Stepping inside should instantly lower your stress levels. Piles of coats and cold walls kill the seasonal mood fast. Injecting warm organic textures and smart, realistic storage completely transforms that critical first impression.
1. Conquering the under-stair drop zone

Open staircases often create an awkward dead zone that quickly becomes a messy dumping ground for daily clutter. Sliding a slim, rustic wood console directly into this pocket completely reclaims the space. Pairing it with a low upholstered bench underneath provides a practical spot to tie shoes without blocking the narrow walkway. Those dark matte vases add just enough organic weight to anchor the bright wall.
2. Floating edges for tight hallways

Heavy entry furniture instantly makes narrow hallways feel claustrophobic. A raw live-edge wood console resting on ultra-thin black legs provides necessary surface area while keeping the floor visually completely open. Adding a row of simple black wall pegs completely replaces the need for a bulky freestanding coat rack.
3. The built-in corner lounge

Corner windows in an entryway are notoriously difficult to style. Leaving them empty feels cold, but shoving a standard chair there blocks the natural light and looks entirely accidental. Constructing a custom, low-profile leather bench that wraps perfectly around the glass solves the layout issue brilliantly. It transforms a frustrating architectural quirk into a highly deliberate, moody lounge area. The heavy stone accent wall and that massive oversized vase filled with dried branches bring serious organic texture. It completely eliminates the need for fussy seasonal decor. It is a permanent, high-end fix for a tricky floor plan.
4. Floating storage

Vacuuming around endless furniture legs gets old fast. Mounting a sleek white drawer unit directly to the wall creates massive hidden storage while keeping the floor completely clear. Tucking woven baskets underneath catches messy shoes effortlessly.
5. Hiding the daily chaos with sliding hardware

Open mudroom cubbies are great in theory, but staring at a tangled mess of colorful winter coats ruins a calm entryway vibe. Integrating a sliding barn door panel into a dark grey built-in unit is a genius move. You get all the functional hooks and bench space for the family, but you can literally slide a door over the worst of the daily clutter. The dark paint color is incredibly forgiving on shoe scuffs, too.
6. The shallow ledge trick for tiny foyers

When your front door opens straight into a narrow walkway, even a slim console table is a major tripping hazard. Installing a shallow stone ledge directly over a simple peg rail delivers the exact same utility. It holds mail and keys perfectly without stealing a single inch of precious floor space.
7. Maximizing vertical real estate

Most freestanding entry benches leave three feet of useless, dust-collecting empty wall space above them. Taking a custom built-in unit all the way to the ceiling completely changes the scale of the room. By adding a high display shelf for trailing plants and textured pottery, it draws the eye upward, making standard ceilings feel much taller. The closed drawers underneath hide bulky winter gear out of sight, while the warm mushroom paint color unifies the entire massive structure into one seamless architectural feature. It is heavy utility disguised as high-end cabinetry.
8. Rattan details

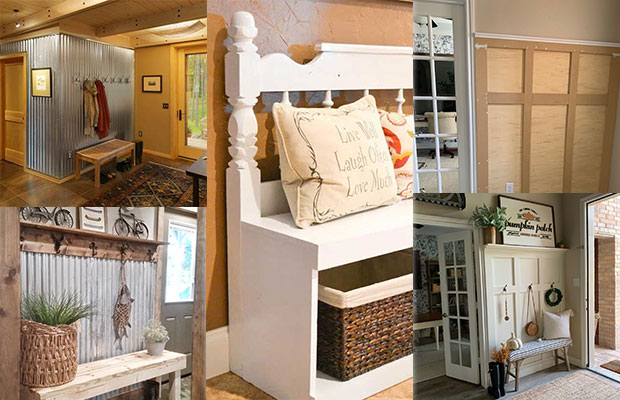
Functional drop zones usually look cold and mechanical. Integrating warm cane webbing into the back panels of a built-in bench instantly softens the hard carpentry. It brings a relaxed, organic texture that handles daily wear beautifully.
9. Breaking up the bowling alley hallway

Extremely long, straight entryways often feel like endless tunnels. Running a bank of shallow, closed cabinets right down the middle breaks up that harsh linear geometry. It provides massive hidden storage for seasonal gear while maintaining a strictly flush profile against the wall. That oversized woven wall hanging adds necessary acoustic dampening to stop echoing in the hard-surfaced corridor.
10. Faking a mudroom with millwork

Homes lacking a dedicated front closet force guests to dump coats on the sofa. Building a floor-to-ceiling grid of board and batten with upper storage cabinets creates a highly functional faux mudroom out of a blank wall. It defines a clear transition zone the second you walk through the dark door.
11. Taming double-height foyers

Grand, two-story entryways often suffer from terrible acoustics. They feel cold and echoey the moment you step inside. Dropping a highly textured boucle chair into the corner solves the scale problem instantly. It grounds the massive vertical space and absorbs harsh sound waves bouncing off the high drywall. Layering a thick vintage rug underneath finishes the job, bringing necessary human-scale warmth to an otherwise intimidating architectural void without crowding the main walkway.
12. The indestructible stone drop zone

Flimsy wooden console tables constantly get bumped in high-traffic corridors. Integrating a massive, raw travertine console directly into a structural half-wall fixes that completely. This heavy masonry provides a permanent, indestructible surface for dropping keys or styling heavy glass vases. You get serious functional space while maintaining clear sightlines into the adjacent dining room.
13. Filling vertical voids with oversized lighting

Large entryway windows dictate strict furniture placement. Pushing a tall cabinet or heavy coat rack against that glass immediately blocks precious natural light and ruins the exterior curb appeal. A simple, backless walnut bench is the smartest workaround. It offers a practical spot for sliding off boots while keeping the architectural sightlines completely unobstructed. However, this low-profile setup leaves a massive, empty visual void near the ceiling. Hanging a dramatically oversized, textured dome pendant light directly over the bench perfectly balances the room’s proportions. It fills the dead airspace and draws the eye up without adding a single piece of heavy furniture to the floor plan.
14. Bulletproof flooring for wet gear

Wet boots destroy delicate hardwood floors fast. Laying down a hard-wearing slate tile grid exclusively in the mudroom nook stops moisture damage right at the door. Beadboard paneling completely protects the drywall behind those dripping coats.
15. Softening heavy masonry corridors

Vast hallways lined with heavy exposed stone easily feel like a medieval fortress. Introducing strict right angles and metal furniture here only makes the space feel colder. Placing a deeply curved, upholstered sofa against that rough masonry brilliantly softens the entire corridor. The plush fabric and rounded lines directly counter the harsh stone architecture. It turns a daunting transit zone into a highly intentional, lounge-like reception area that handles high traffic gracefully.