Open floor plans sound amazing until you actually try to arrange the furniture. Suddenly, your dining chairs are tangled up with your bar stools. A giant, flat kitchen island often feels like a cold landing strip rather than a cozy place to gather. Integrating a dropped dining table directly into the island architecture instantly fixes that awkward floating feeling. It anchors the room. The material shift from cold stone prep space to warm wooden eating surface creates a natural visual break. Explore these smart layouts that maximize seating without destroying your kitchen traffic flow.
1. The clever corner carve-out
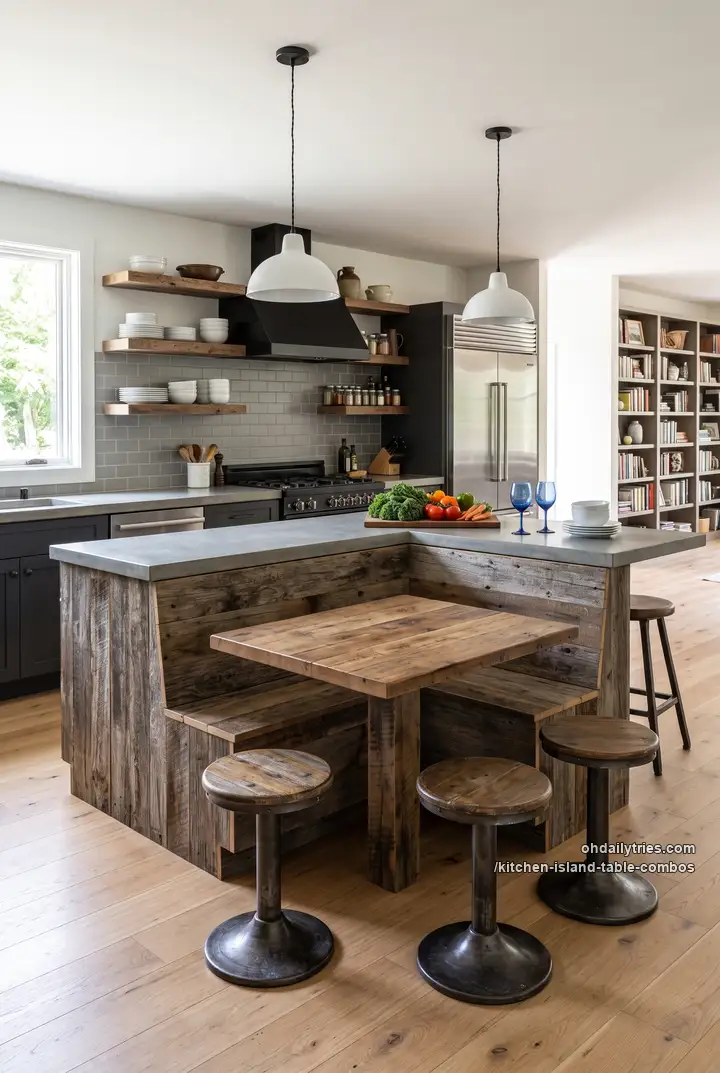
Squeezing a full dining set near a kitchen island usually blocks traffic. Carving a custom bench directly into the island base solves this entirely. It traps the footprint. You gain a cozy dining nook without losing a single inch of walkway.
2. Defining the open concept
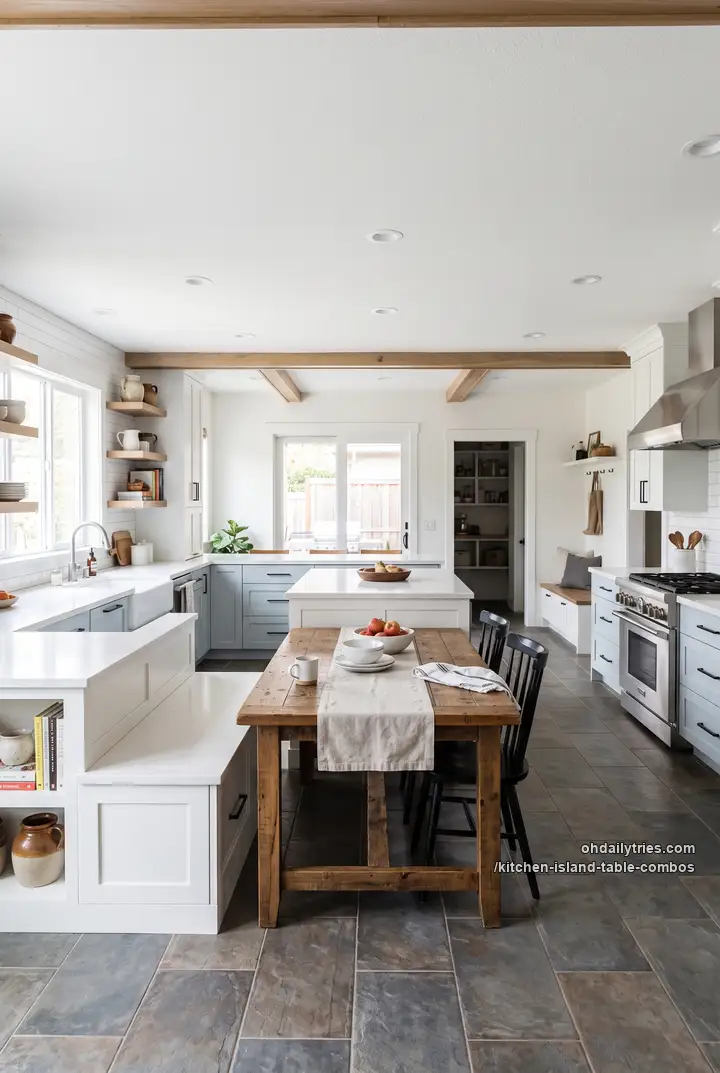
Open floor plans blur lines too much. Dropping the table height off the back of the island builds a strict physical boundary. Prep stays up high. Dining stays low.
3. Floating parallel dining slabs
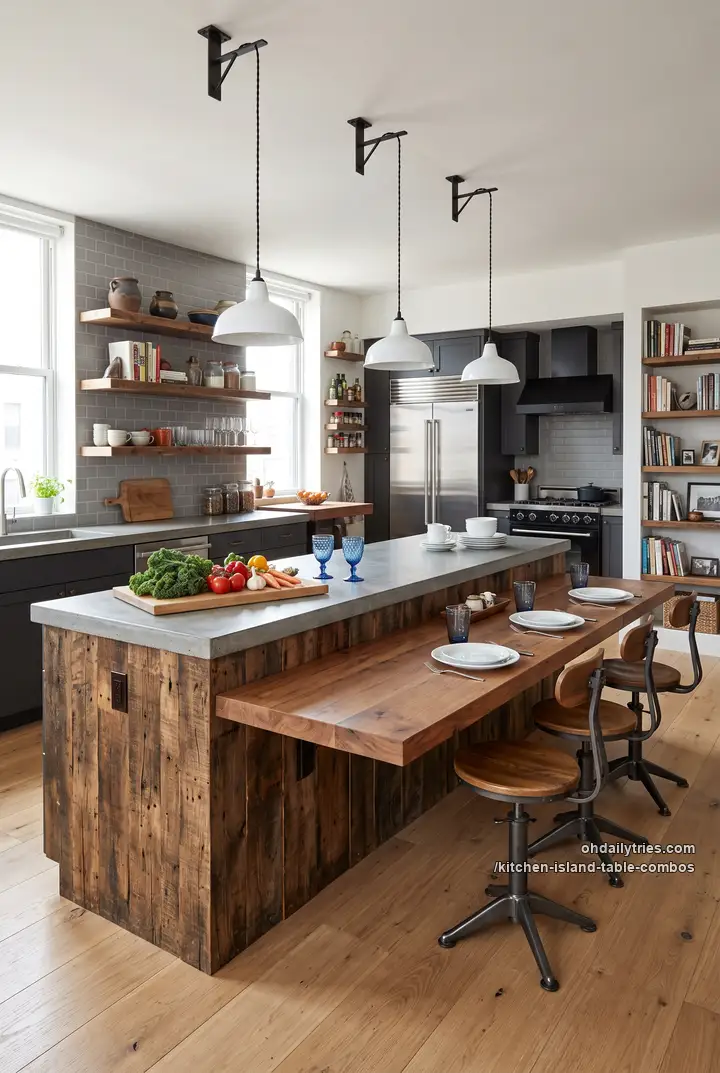
High bar stools are terrible for long family dinners. Attaching a floating timber slab at standard table height fixes the ergonomics immediately. It keeps the massive concrete prep zone completely uninterrupted. Pure comfort.
4. Angled conversation layouts for social kitchens
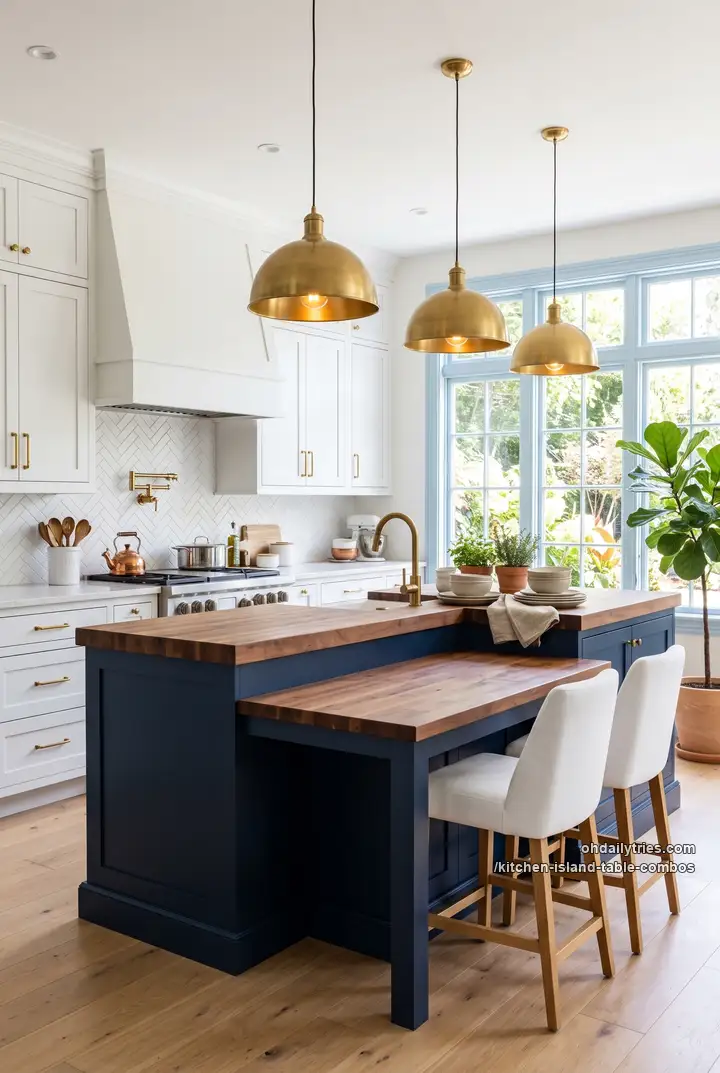
Sitting in a straight line at a long island kills eye contact completely. Pushing a dropped wooden table outward at a sharp right angle fixes this awkward dynamic. It naturally creates a highly social conversation pit right inside the active cooking zone.
5. The clear material shift
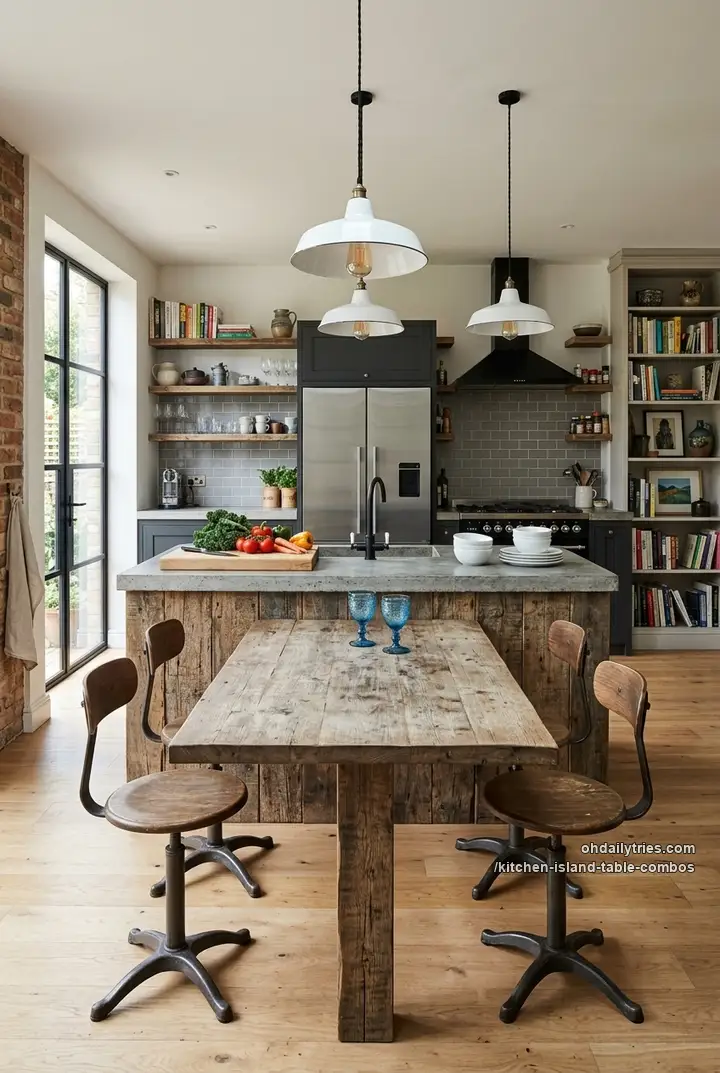
Cold concrete islands often feel sterile. Stepping down to a rugged timber table instantly warms the room. The material shift naturally separates work from rest.
6. The luxury diner booth upgrade
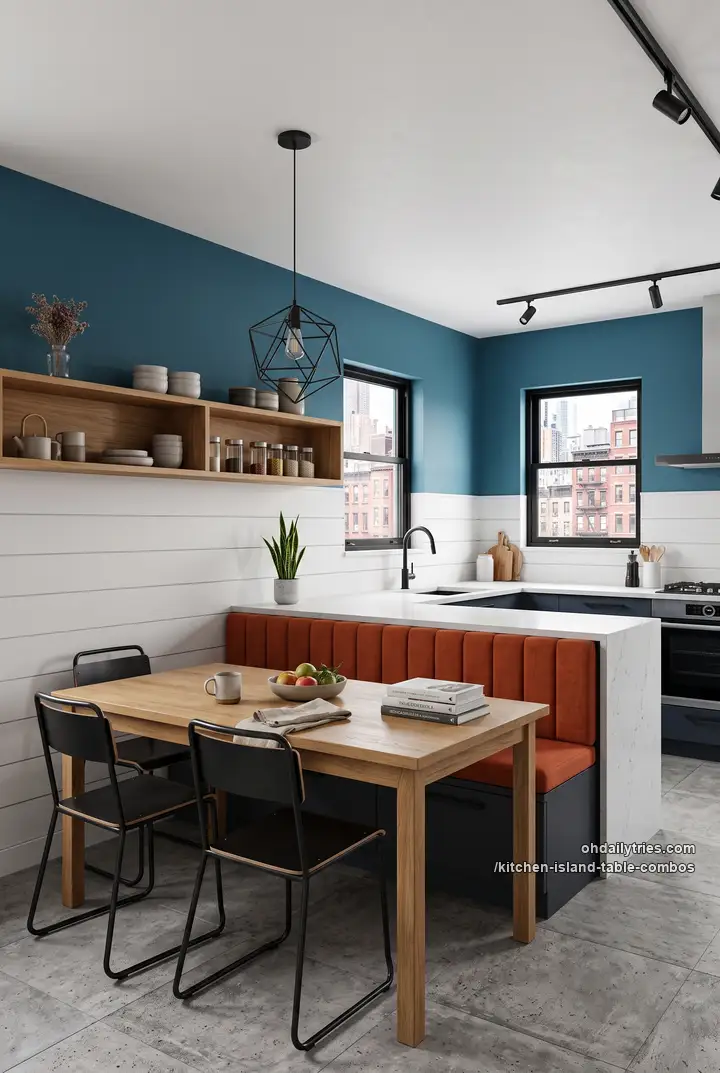
The back panel of a wide island is usually dead space. Building a deep, upholstered banquette right into that frame maximizes the footprint brilliantly. It turns a flat, boring cabinet back into a high-end, comfortable restaurant booth.
7. Anchoring massive floor plans effortlessly
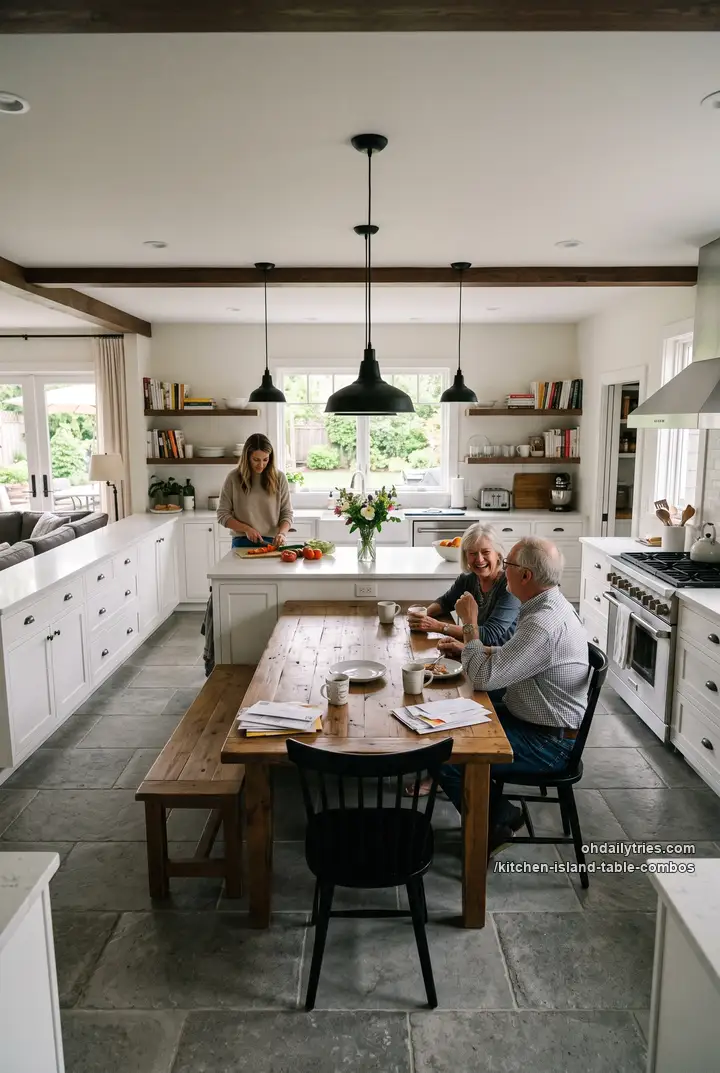
Extra-large kitchens easily feel hollow and disconnected if the furniture floats. Extending a massive, heavy farm table straight off the end of the prep island solves this scale issue entirely. It physically grounds the room and keeps everyone intimately connected.
8. The contained U-shape
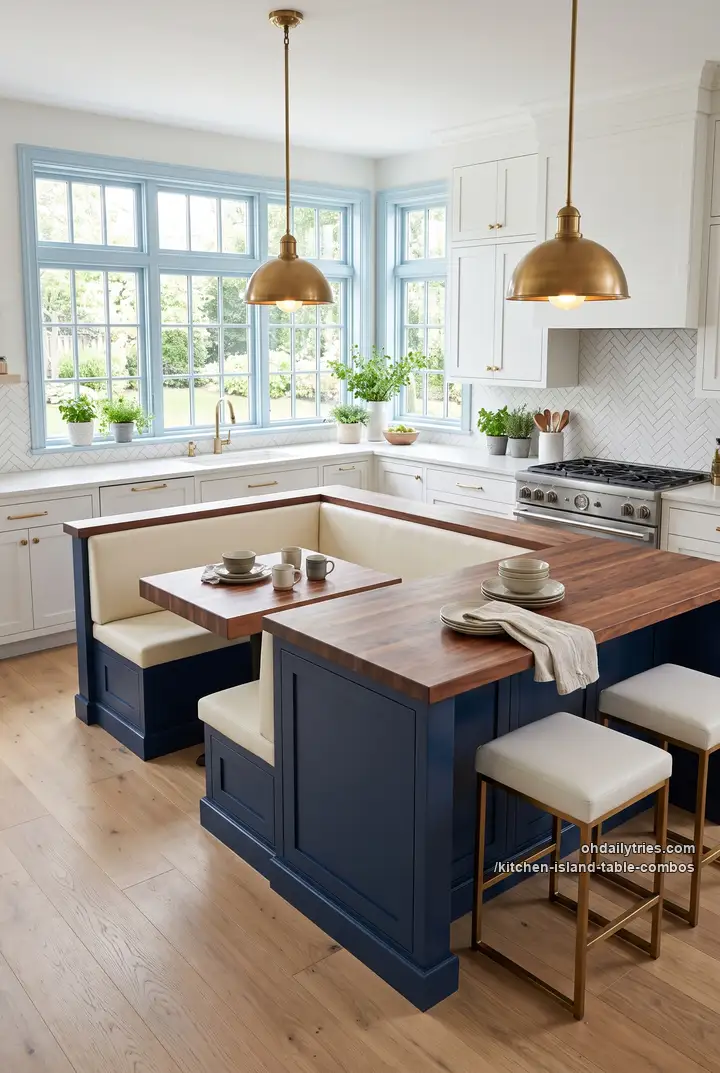
Containing kids in a busy open kitchen is tough. A deep U-shaped booth carved into the island back acts as a brilliant physical trap. It keeps family breakfasts cozy and safely contained.
9. Parallel rustic warmth
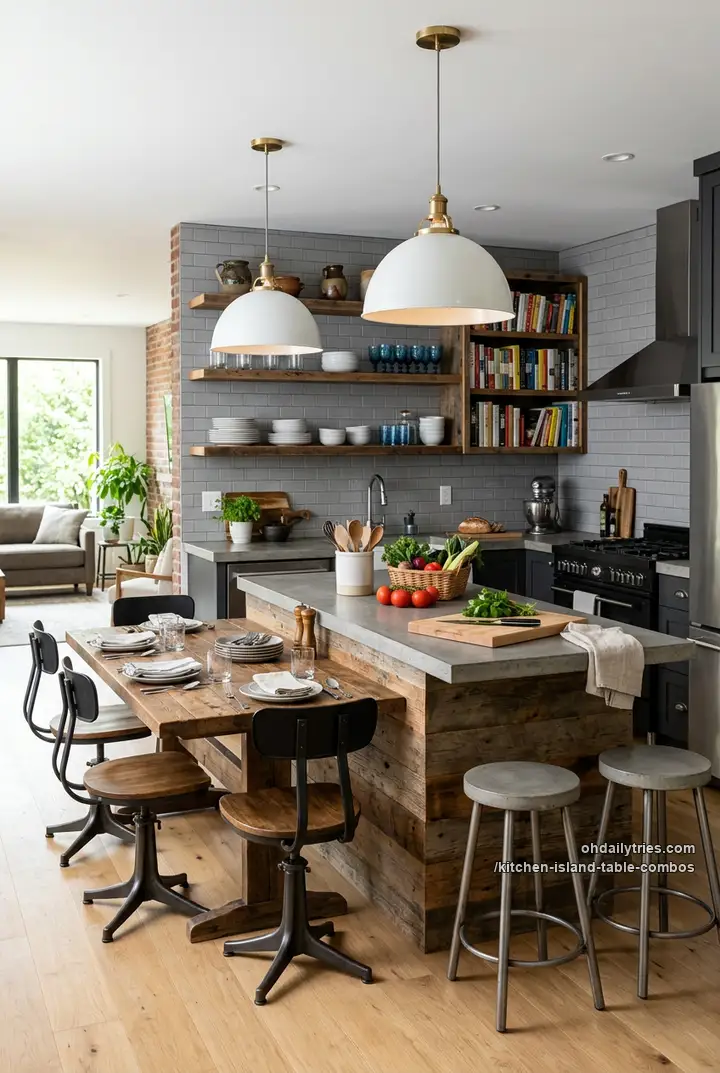
Blending industrial zones with relaxing family spaces is tricky. Dropping a warm, reclaimed timber table directly against the cold concrete counter creates a perfect visual balance.
10. The perpendicular slide-in
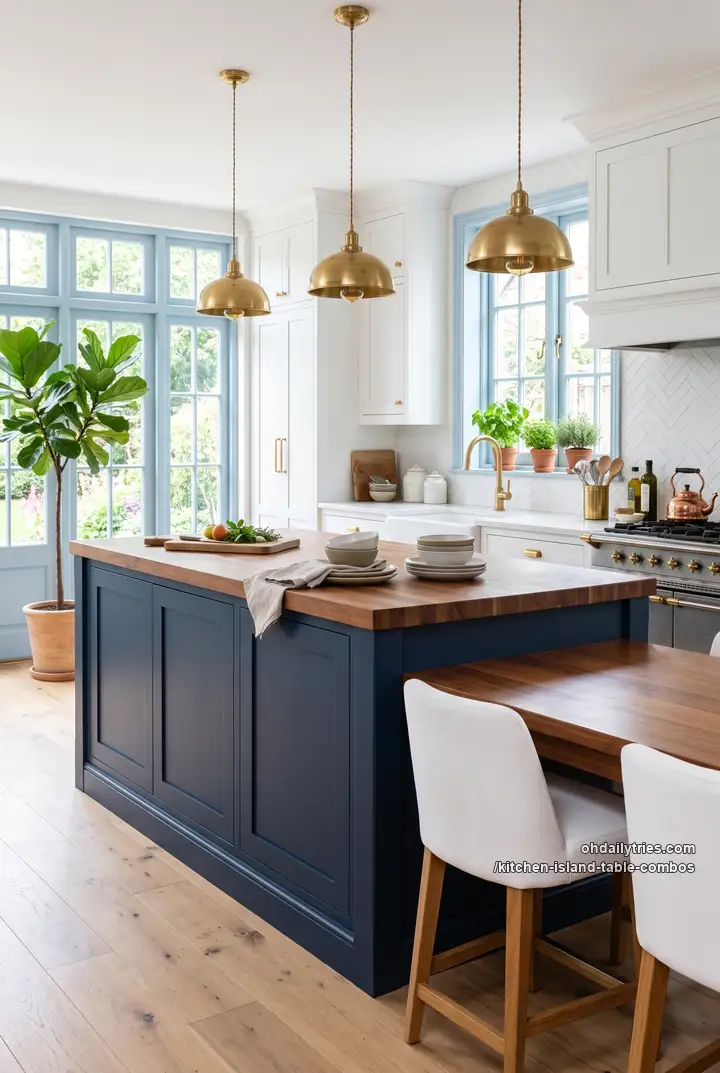
Tight kitchen walkways limit formal dining options. A narrow, perpendicular drop-down table slides perfectly into the existing flow. It provides a dedicated eating surface without demanding the square footage of a totally separate dining room. Highly efficient geometry.
11. The intimate family booth
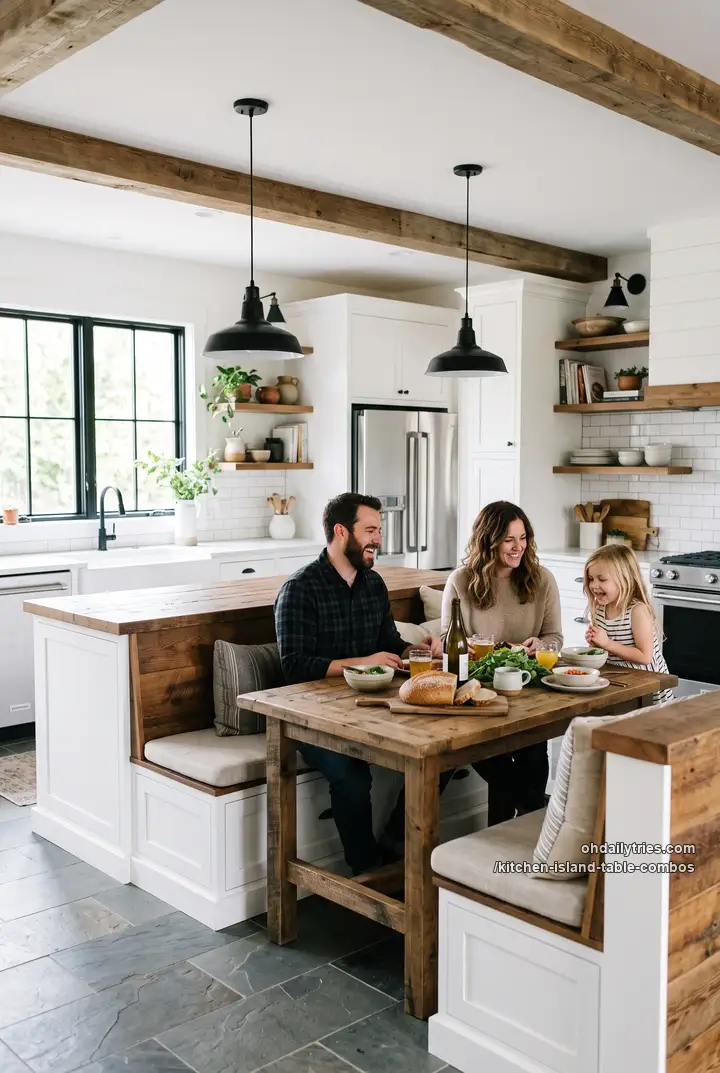
Sprawling open-concept kitchens often lack a cozy spot for messy family breakfasts. Building a deep booth directly into the back of the prep zone solves this. It contains the chaos and creates a highly intimate dining pocket without requiring a separate room.
12. Breaking heavy monoliths
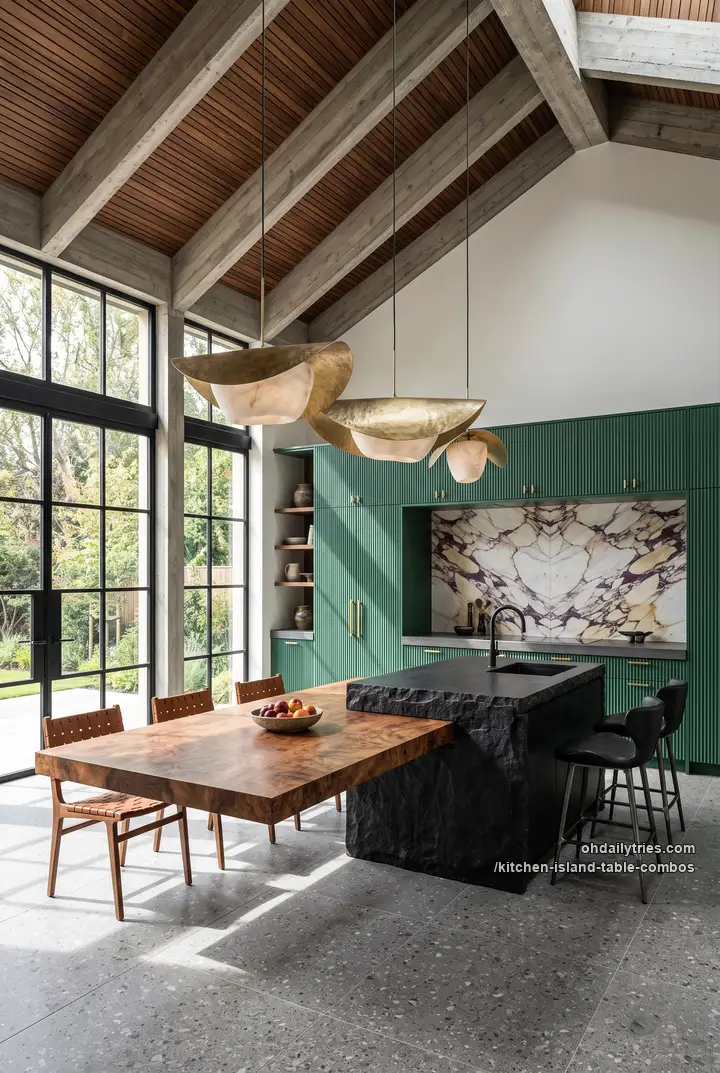
Massive stone islands make modern kitchens feel cold. Cantilevering a raw wood slab straight out of the dark stone block fixes this instantly. Pure, effective material contrast.
13. Lowering the visual ceiling
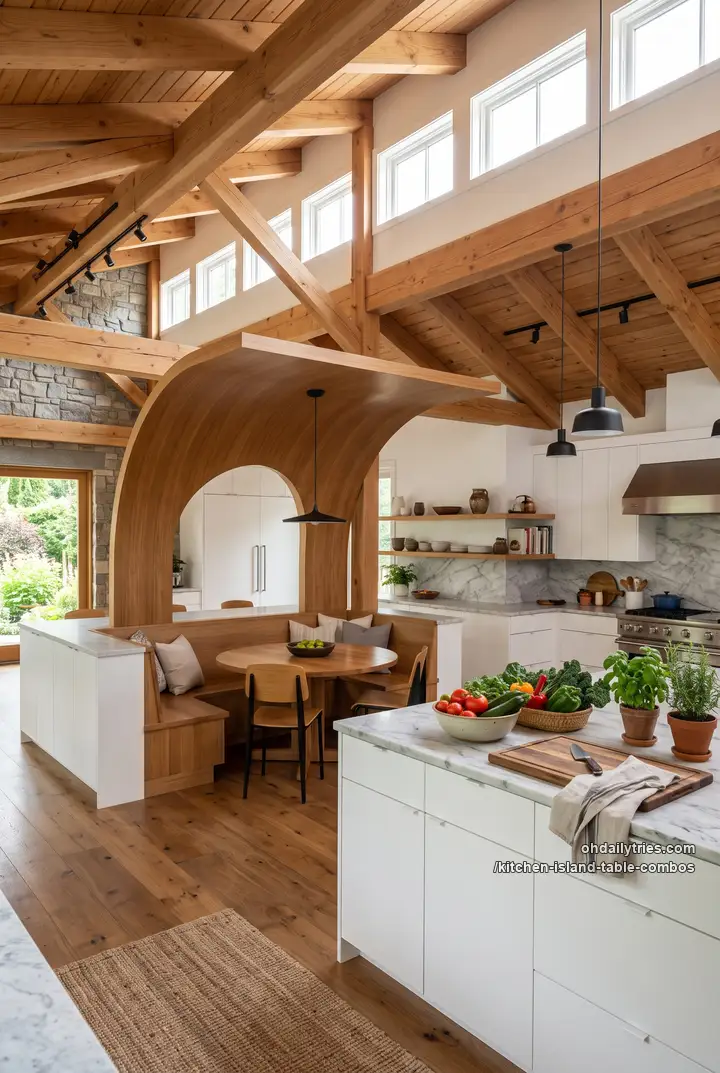
Dining under towering vaulted ceilings usually feels cavernous. Constructing a dramatic wood canopy directly over the island’s dining nook is a brilliant structural fix. It physically lowers the room height just for that seating area, trapping light and forcing instant intimacy.
14. The recessed eating ledge
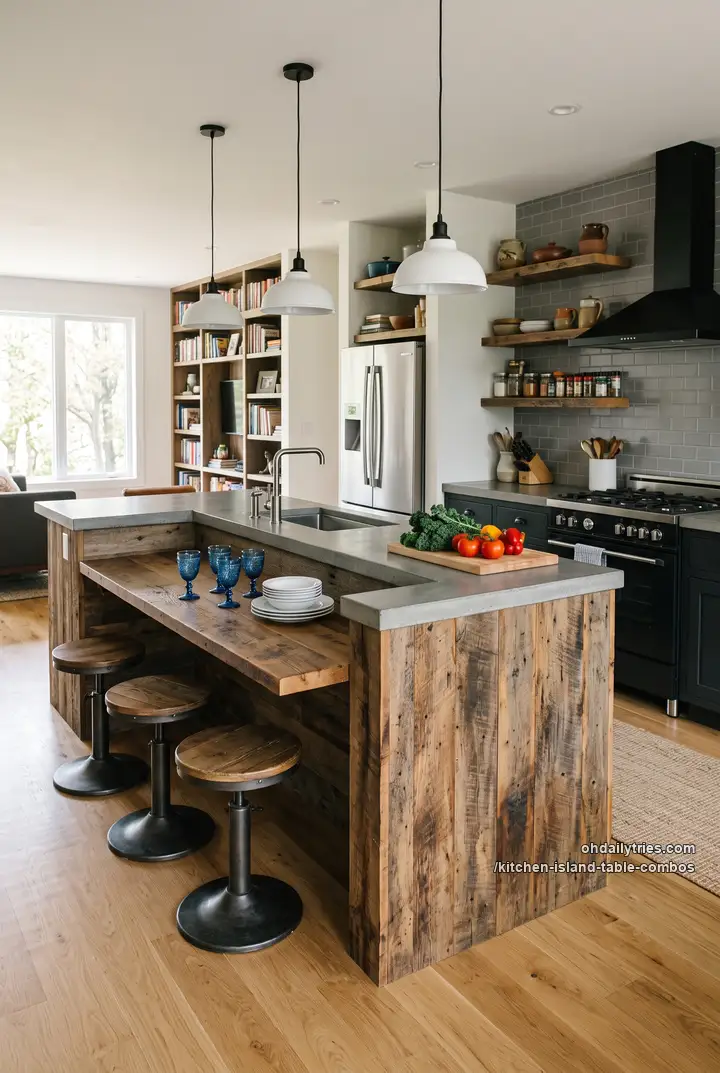
Eating on a prep counter means dodging cutting boards. Sinking a lower timber table right into the concrete island keeps dinner entirely separate from the active cooking chaos.
15. Halving the chair leg clutter
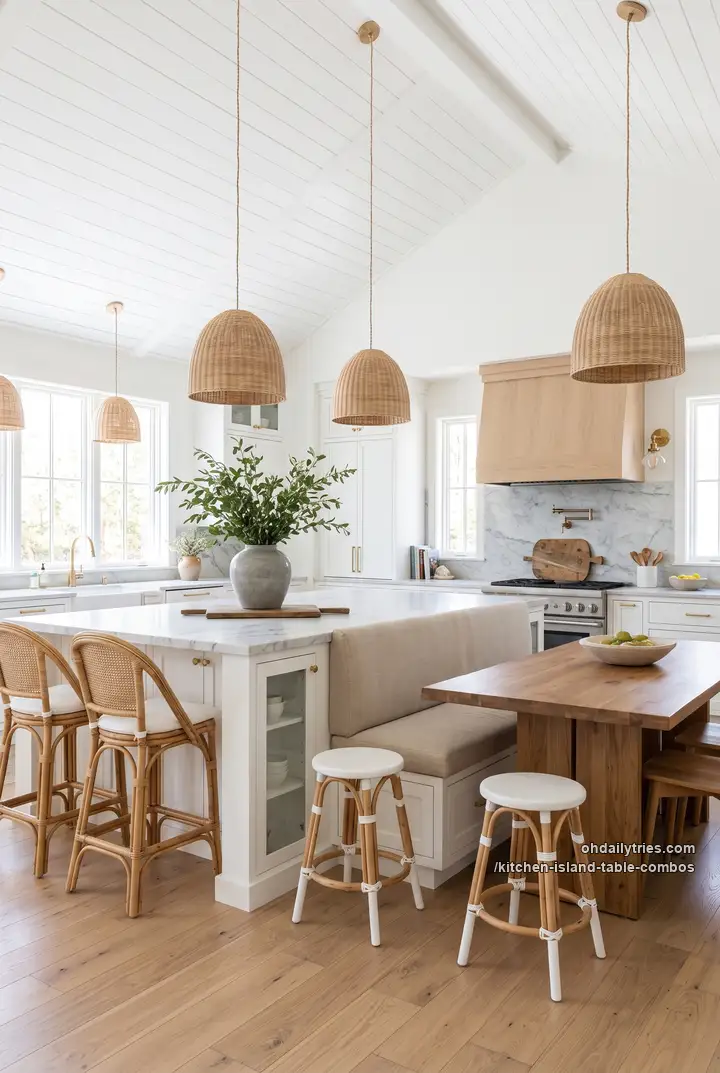
Placing a table near an island usually creates a tangled mess of chair legs. Building an upholstered bench directly into the island’s backside eliminates half those chairs. It streamlines the walkway perfectly while maximizing seating.