
Stop letting that awkward, overgrown corner of your property go to waste. It holds incredible potential. Figuring out how to add a livable tiny house without suffocating a small yard requires clever engineering. The footprint is always the absolute biggest hurdle. Fortunately, utilizing vertical space and transparent materials changes the game completely. A well-designed backyard unit actually anchors the exterior rather than cluttering it. Take a close look at these architectural gems. They masterfully blend cozy interior sleeping quarters with inviting outdoor terraces, proving that a severe lack of space breeds stunning creativity.
1. Stacking an upper deck over narrow side yards
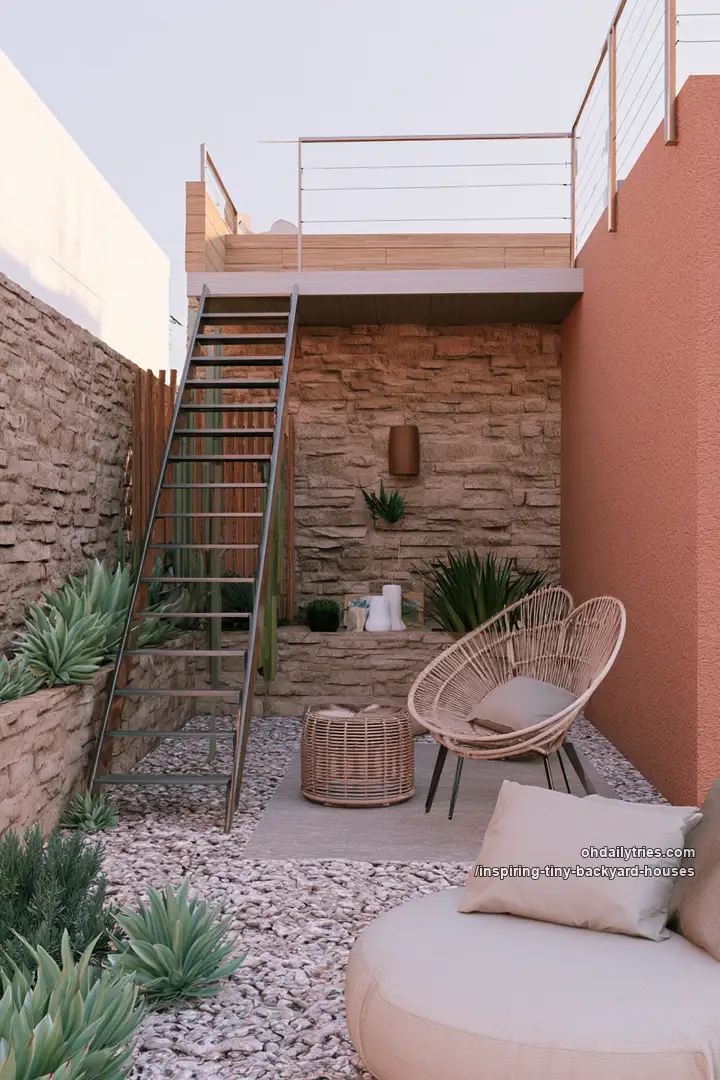
Squeezing both a detached studio and an outdoor lounge into a tiny side lot normally clogs the entire footprint. Stacking a sun deck directly on top of the stone feature wall fixes the spatial crunch. It gives you two usable levels without eating up the ground. A steep metal ladder keeps the gravel patio wide open for casual seating.
2. Exterior stairs that preserve interior square footage
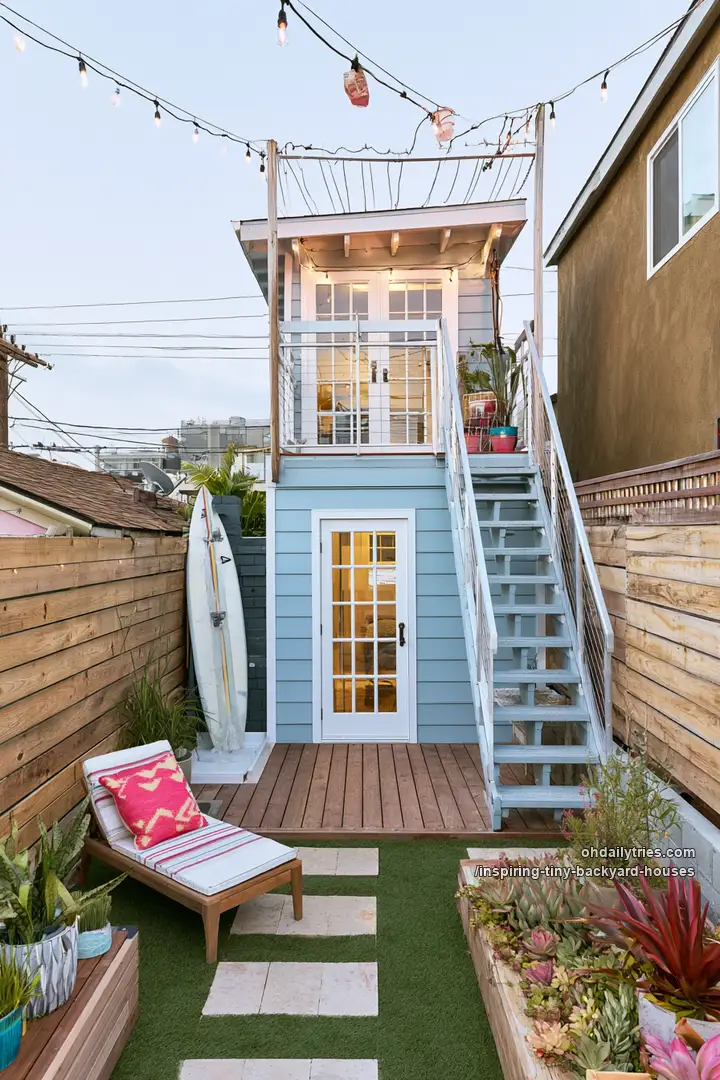
In a micro two-story ADU, an indoor staircase easily swallows up to a third of the usable living space. Moving that circulation entirely outside changes the math. Mounting a crisp blue exterior staircase directly against the facade leaves every square inch inside open for living and sleeping zones. At ground level, pairing artificial turf with stone stepping pads creates an ultra-clean transit path that handles daily foot traffic without tracking dirt inside. The small deck extension neatly tucks away sports gear without cluttering the lounge.
3. The low-profile Zen deck
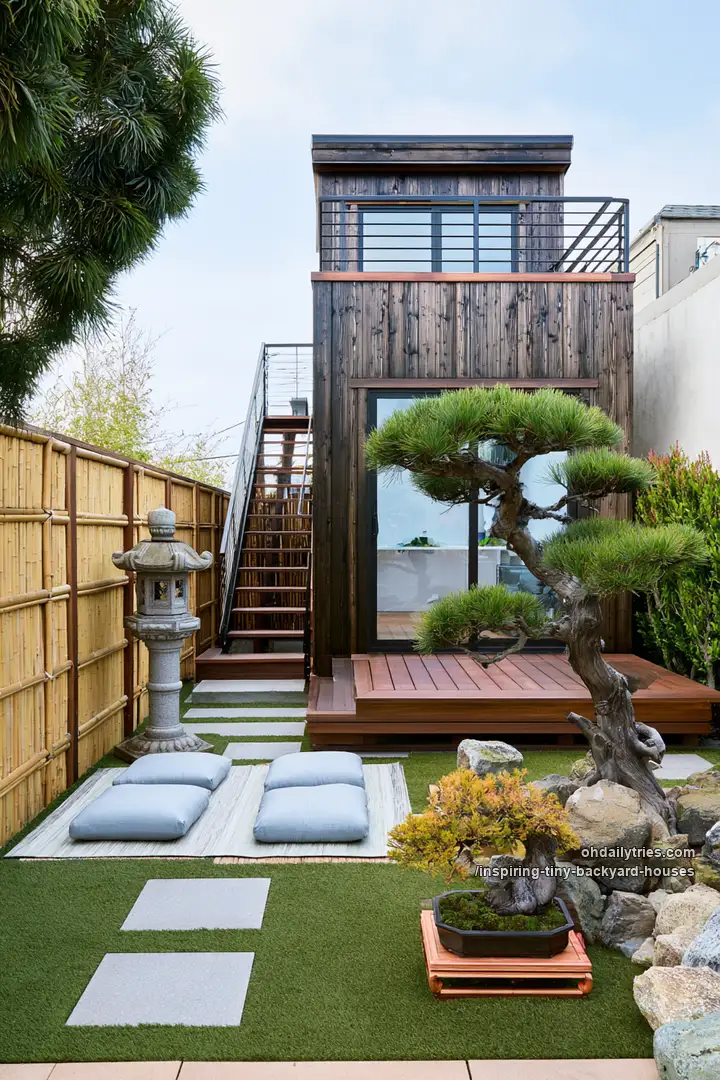
Bulky patio sets crowd small garden ADUs quickly. Keeping furniture low to the ground with flat meditation cushions and a simple step-up platform preserves open garden sightlines. The dark charred timber exterior lets the structure blend right into the fence line.
4. Turning necessary stairs into an architectural feature
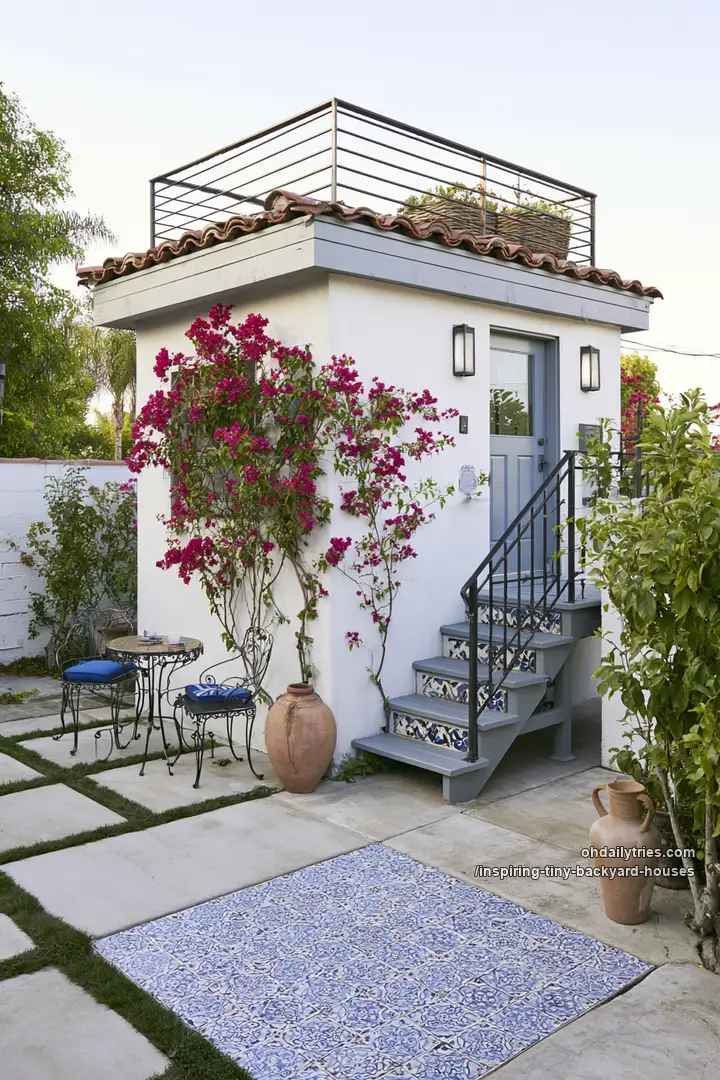
Building an ADU in a small Spanish-style courtyard risks making the yard look like a crowded alleyway. Adding decorative ceramic tile risers to the exterior staircase turns a purely functional structure into a stunning focal point. It leads up to an integrated rooftop terrace that reclaims the entire building footprint for sunbathing. Below, wide concrete pavers with grass joints control rainwater runoff while keeping the ground visually light and open.
5. Tiered modern platforms
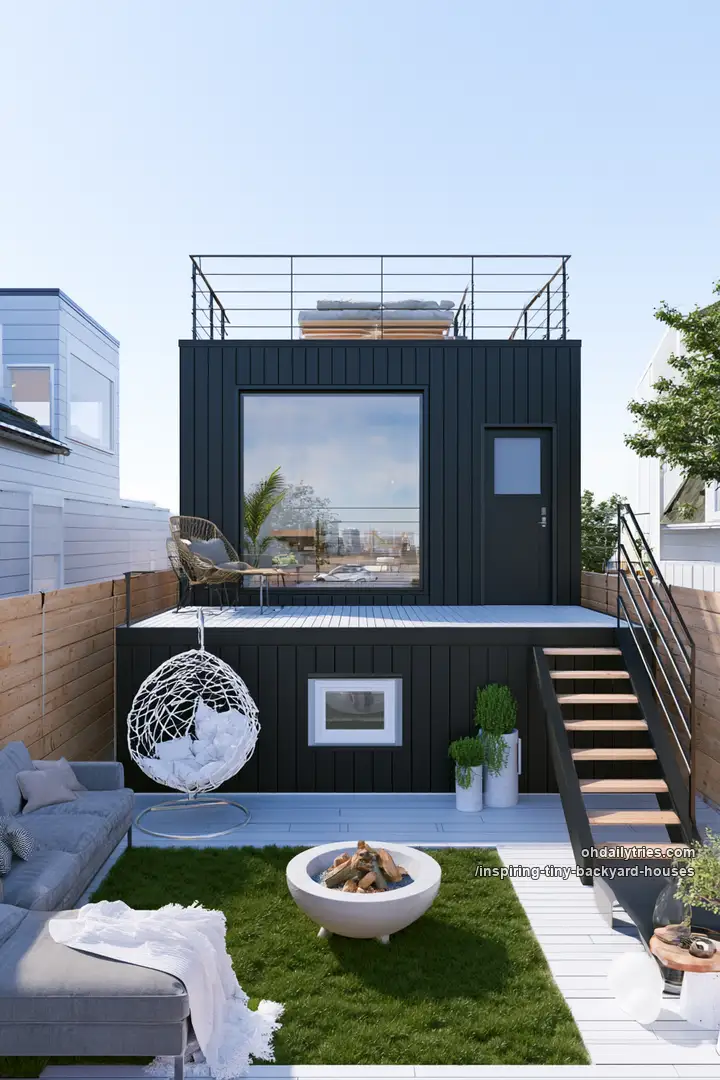
Stacking a rooftop deck over a raised studio creates three distinct vertical zones. The yard suddenly feels twice as big.
6. All-glass framing for light-starved yards
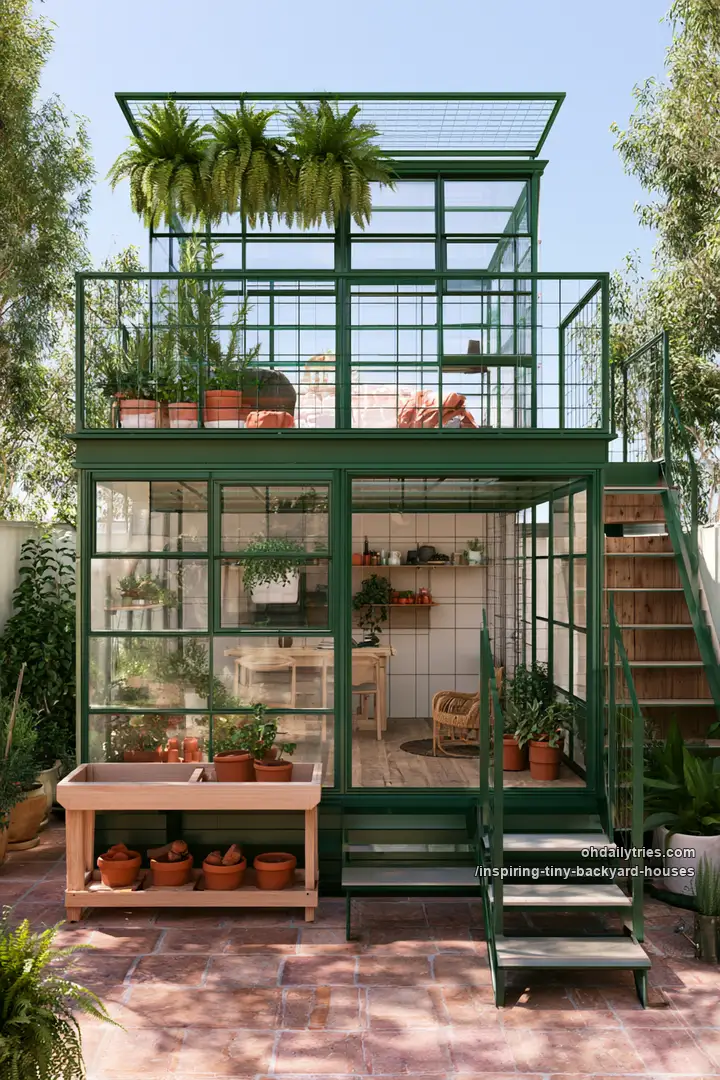
Solid walls on a backyard studio can easily block daylight and cast dark shadows across an urban garden. Using a green-framed greenhouse structure maintains complete visual transparency. Sunlight passes straight through to surrounding plants. The upper floor terrace provides a bonus outdoor dining area without taking an extra inch of ground.
7. Terracotta parapet gardens for flat-roof studios
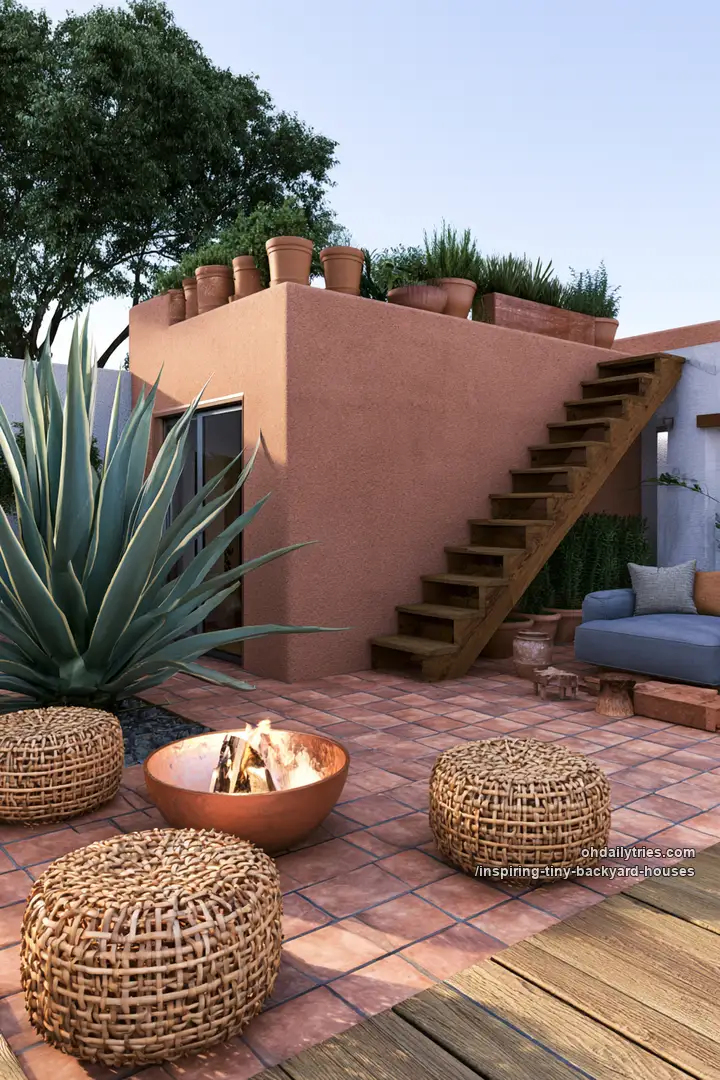
A flat-roof ADU often looks boxy and utilitarian from the main house. Turning that rooftop into a container garden lined with terracotta herb pots softens the roofline instantly. A simple open-tread timber staircase provides effortless roof access without blocking natural light to the ground windows. On the patio, using lightweight woven poufs instead of heavy armchairs keeps the outdoor fire lounge flexible and easy to rearrange.
8. The ultra-skinny vertical build
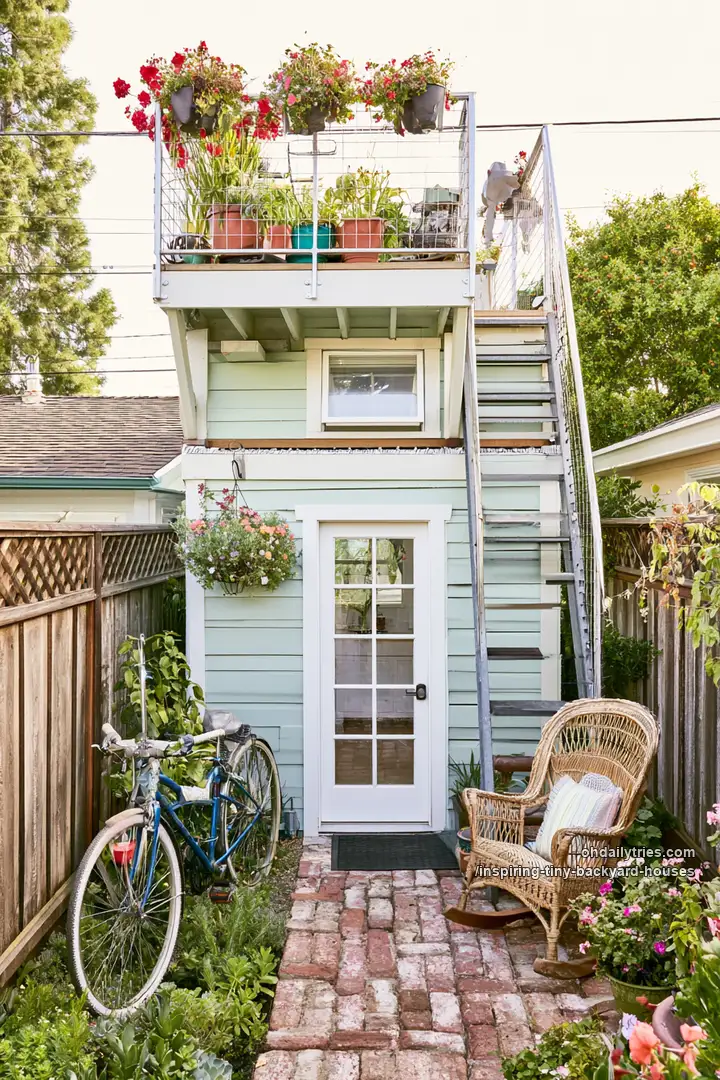
Narrow side lots between property fences are usually written off as dead space. Going straight up with a two-level micro studio utilizes vertical air rights brilliantly. An exterior steel stair leaves the classic brick walkway completely clear for daily bike access.
9. Matte black siding for seamless garden integration
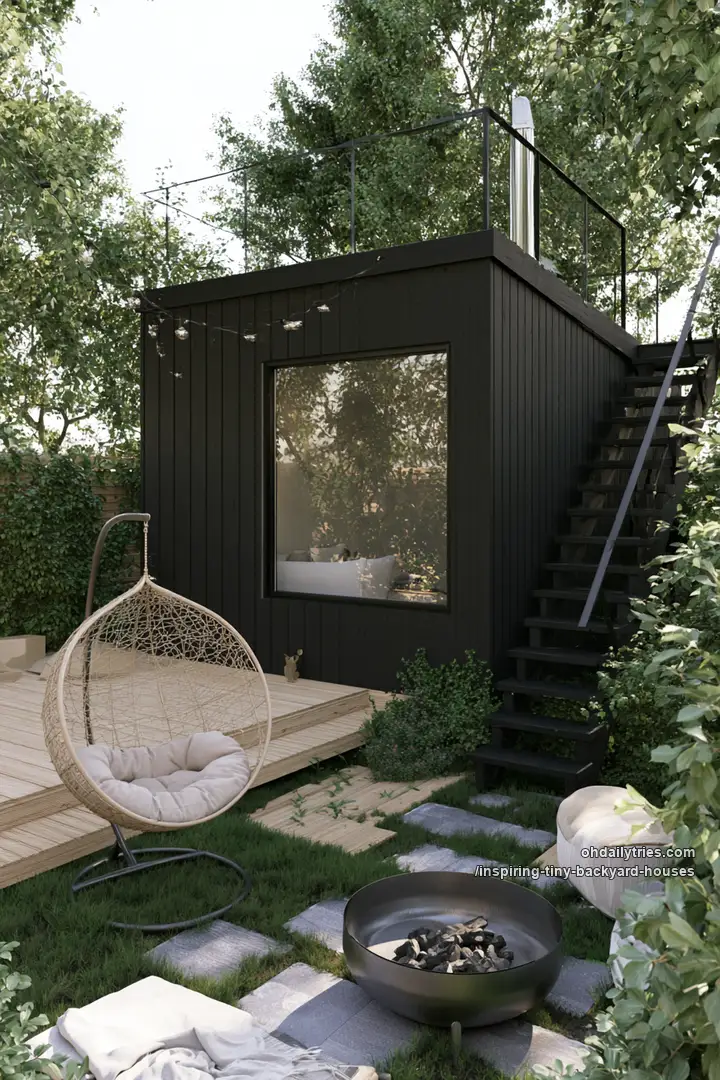
Dropping a modern backyard ADU right into a leafy lot can feel visually disruptive. Finishing the exterior in matte black vertical siding allows the entire building to visually recede into the tree canopy. The picture window frames nature like a piece of art while the flat roof doubles as an elevated observation deck.
10. The sheltered undercroft living room
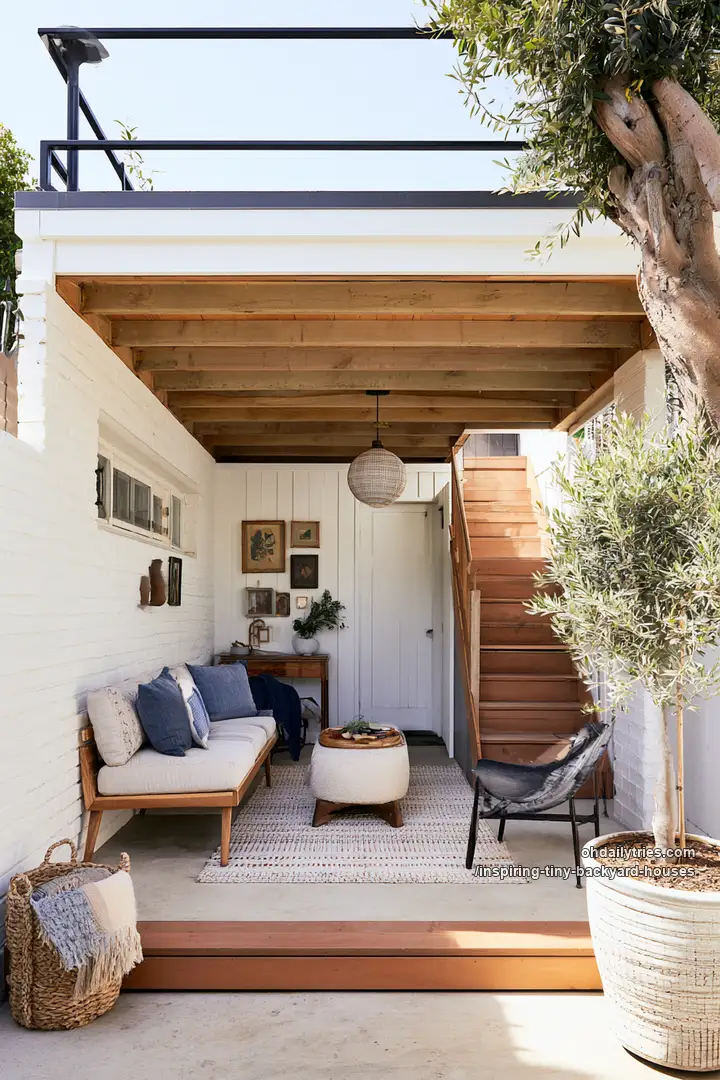
Elevating the main living quarters of an ADU creates a valuable covered breezeway underneath. Leaving the ceiling joists exposed adds rustic warmth while protecting outdoor furniture from intense sun and unexpected rain. Painting the brick masonry white bounces natural light deep into the lounge, preventing the covered space from feeling dark or cave-like. The exterior wooden stairs provide a clean, direct climb to the upper unit without invading the private patio below.
11. Stucco arches that cool the patio
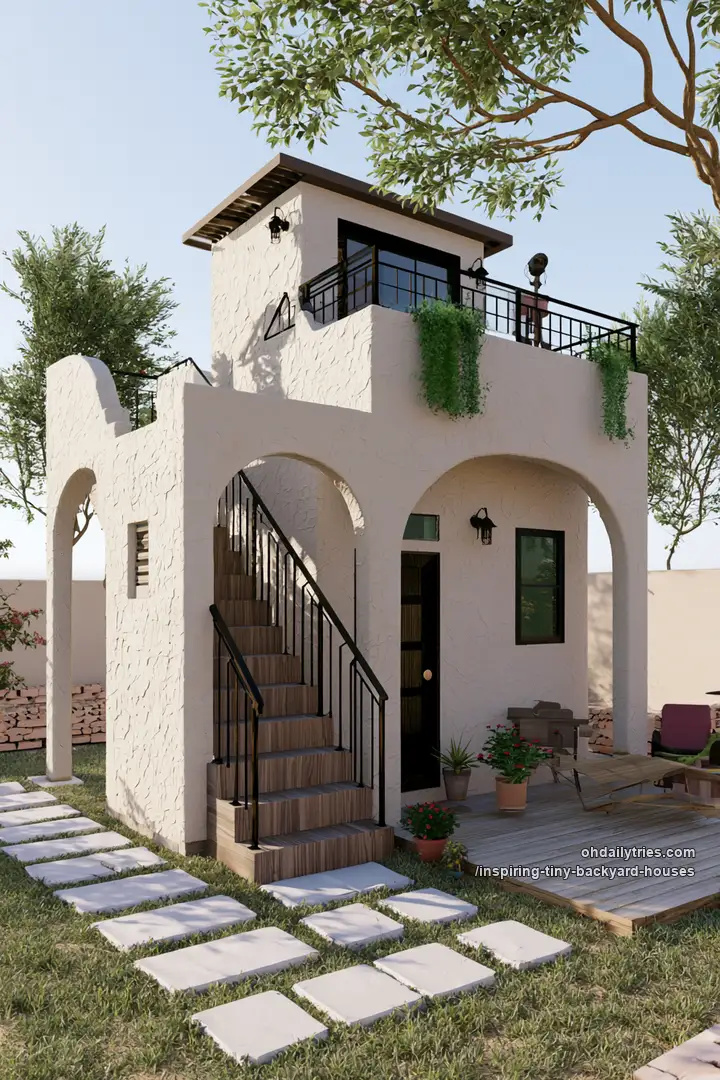
Solid square ADUs can bake in a sunny yard. Building deep stucco arches around the exterior staircase naturally cools the entry zone by trapping shadows. It creates a shaded, architectural porch without adding to the enclosed square footage. The stark white texture bounces intense sunlight away, keeping the adjacent wooden deck surprisingly cool for afternoon lounging.
12. Splitting the grade for massive character
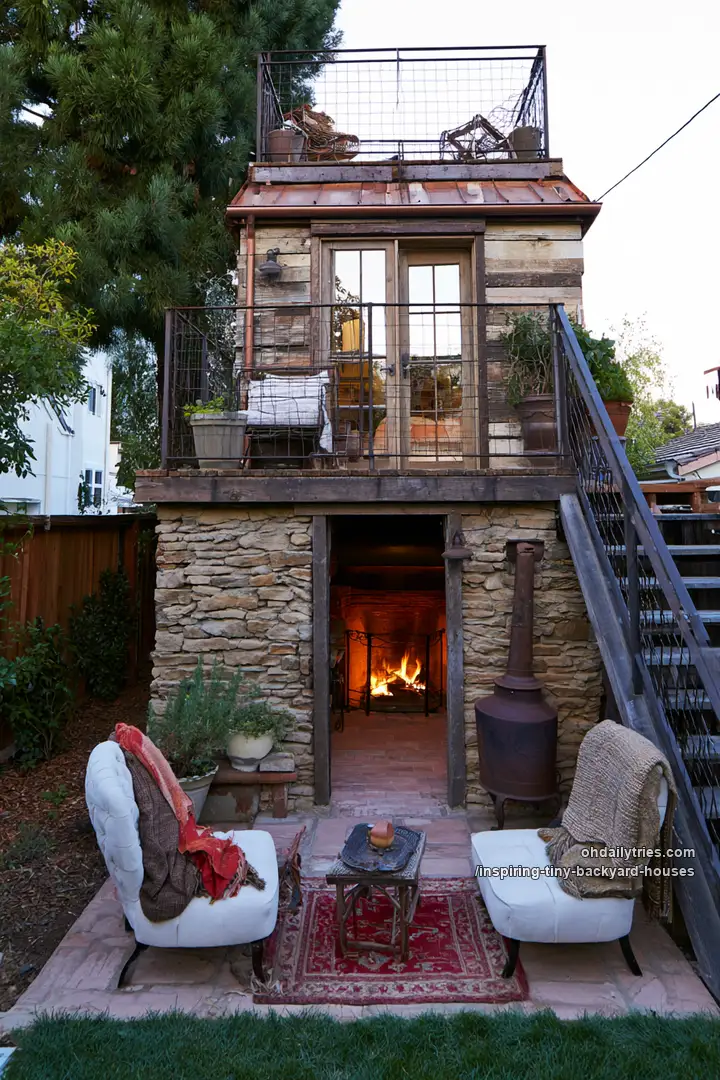
Building on a sloping yard usually means expensive leveling. Instead, splitting the ADU into a lower stone bunker and an upper timber cabin works with the tricky terrain. It establishes a completely hidden, cave-like fire pit lounge below, leaving the upper level feeling like a private treehouse. The heavy wire mesh railing keeps the tight upper balcony visually open and safe without blocking the view.
13. The space-saving roof ladder
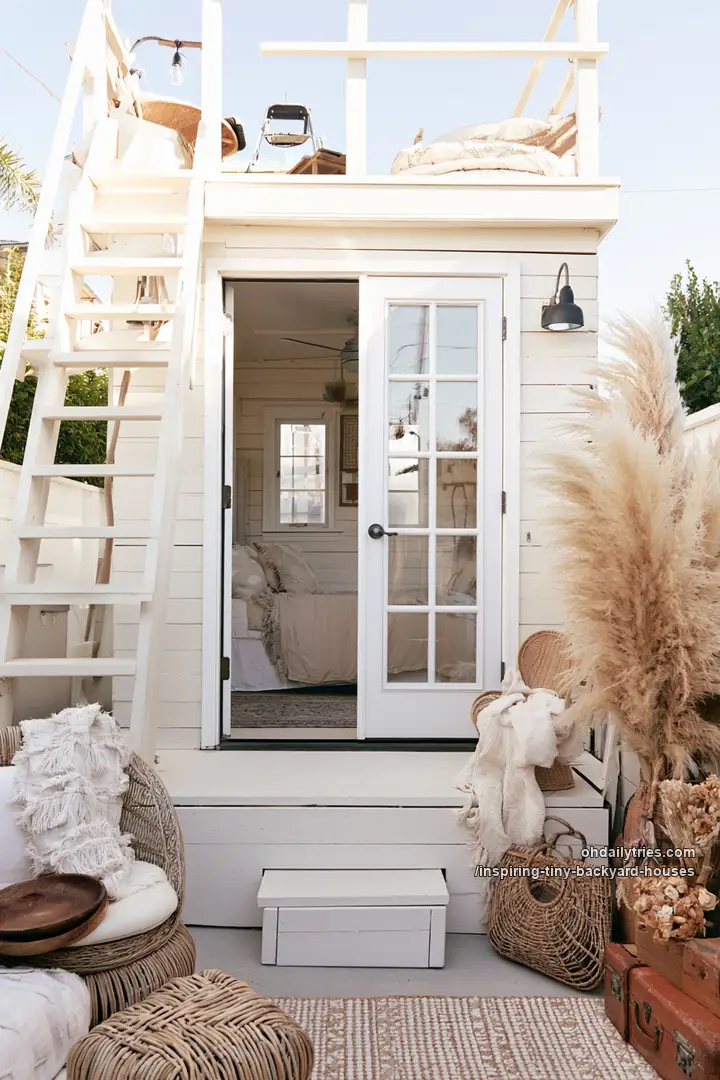
A standard exterior staircase eats up massive patio space. When you are dealing with a tiny footprint, swapping it for an attached marine-style ladder reclaims the entire deck. The white shiplap exterior keeps the structure looking crisp and coastal, bouncing light into the tight yard rather than looming over it.
14. Corner glazing for micro footprints
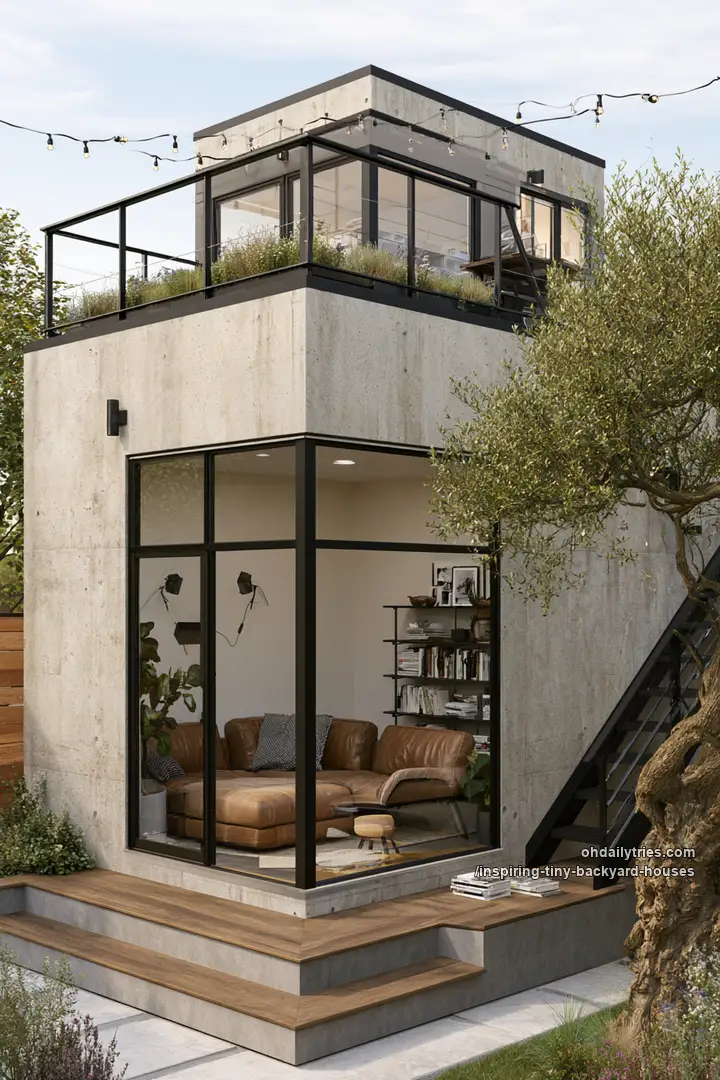
A tiny square concrete bunker feels exactly like a prison cell. Knocking out the entire corner and wrapping it in floor-to-ceiling glass instantly visually expands the interior. From the outside, it reflects the surrounding greenery, making the heavy concrete look incredibly light. The integrated wooden wrap-around steps act as casual overflow seating for the yard.
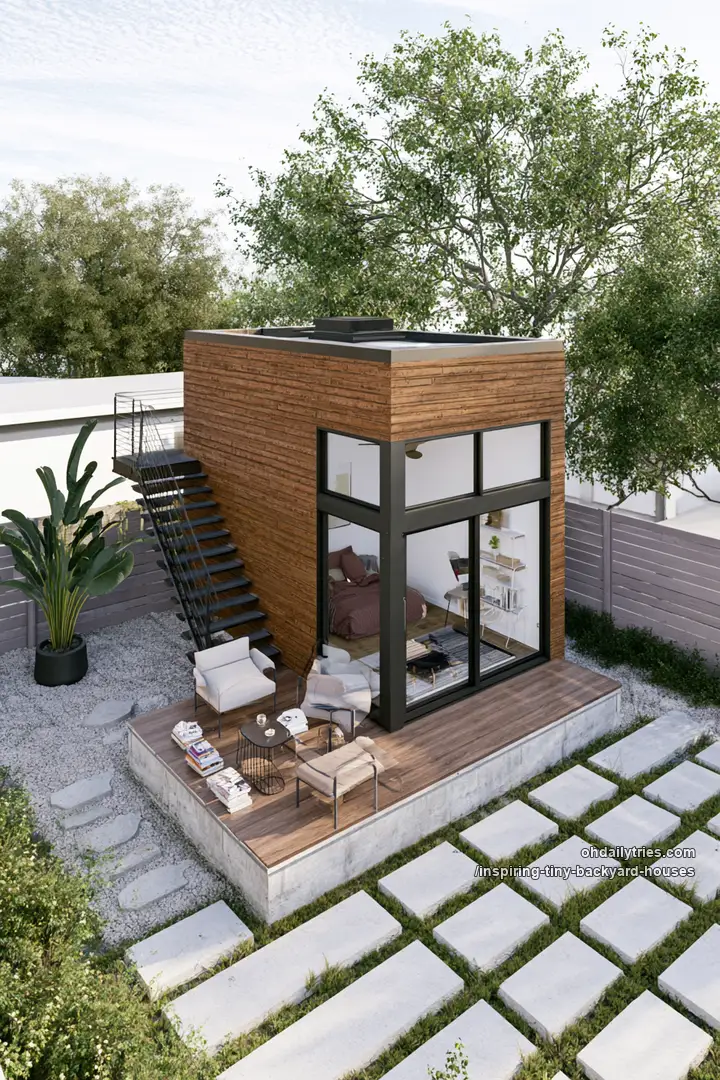
15. The floating concrete base
Setting a wood-clad ADU directly on the grass invites rot and pests. Pouring a slightly oversized concrete plinth solves the moisture problem entirely. It naturally defines a clean, elevated patio zone right outside the sliding glass doors. The sharp grid of concrete pavers set in grass connects the main yard to the unit with a highly structured, modern path.