
A dedicated desk seamlessly integrated into your cabinetry offers a brilliant command center. Blending work and cooking spaces feels incredibly natural when done right. You stay completely connected to the heart of the home. These clever layouts prove that practical kitchen workstations can look absolutely beautiful.
1. The split-level peninsula
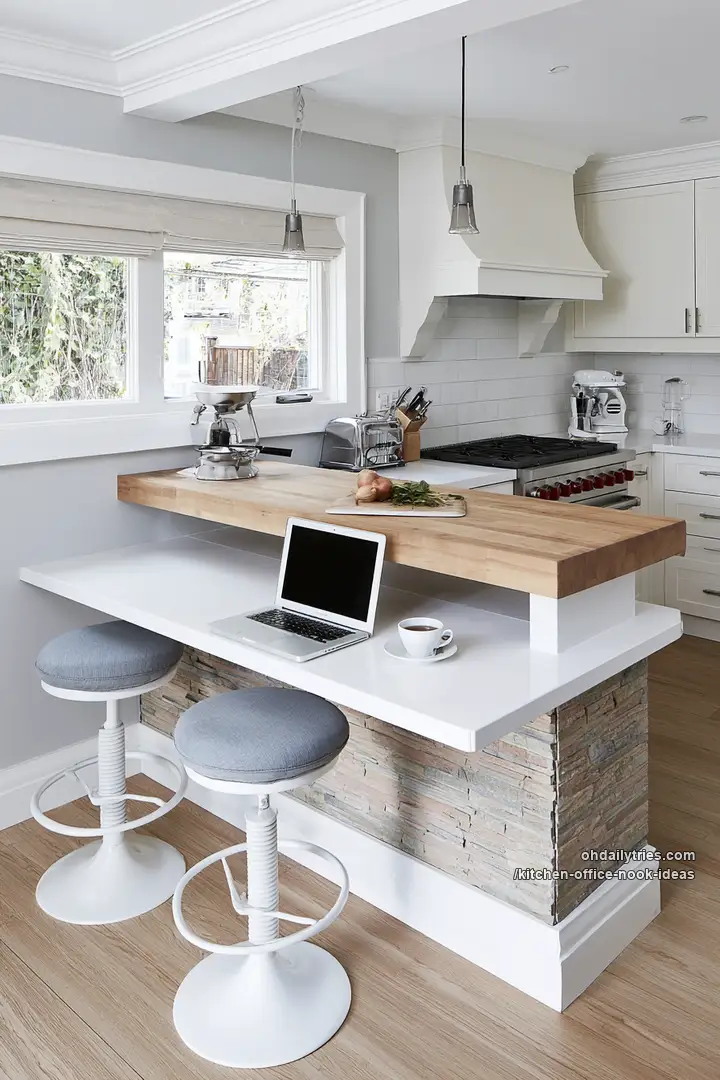
Mixing prep space with laptops is incredibly risky. A split-level counter completely solves this. It elevates the cooking zone, shielding your keyboard from kitchen spills while keeping you connected to the room.
2. Hacking basic wire shelves
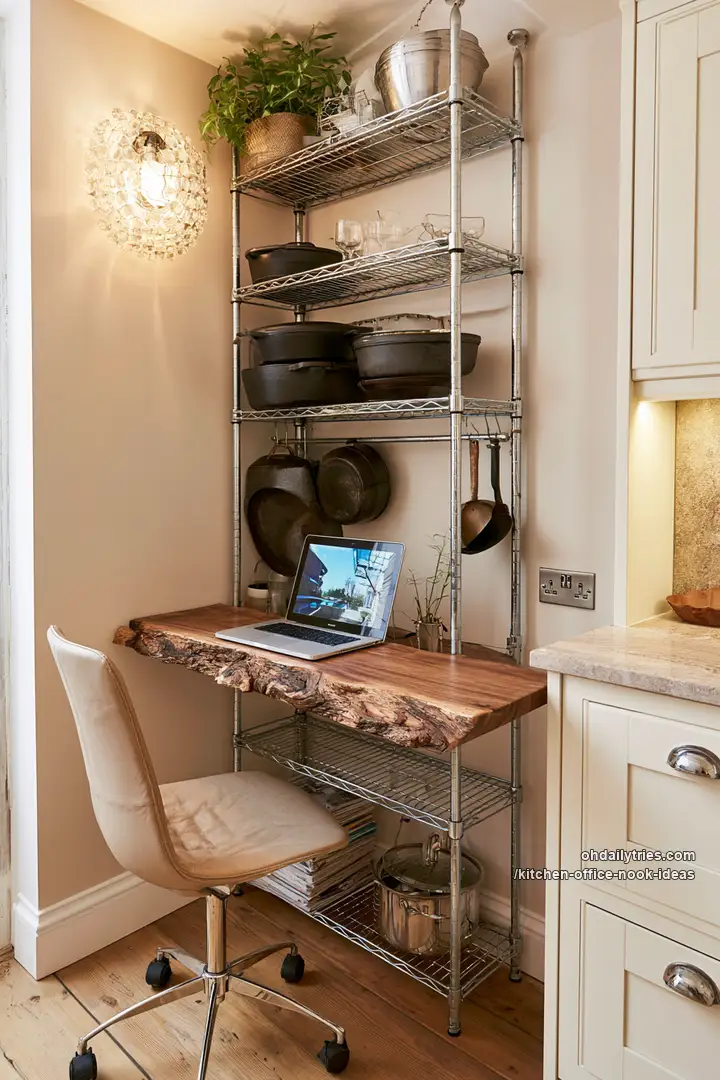
Custom built-ins cost a fortune when upgrading a kitchen. Simply sliding a heavy, raw wood slab into standard industrial wire shelving creates a brilliant vertical workstation. It holds heavy cast iron above and your laptop below. Highly effective.
3. Claiming the awkward corner
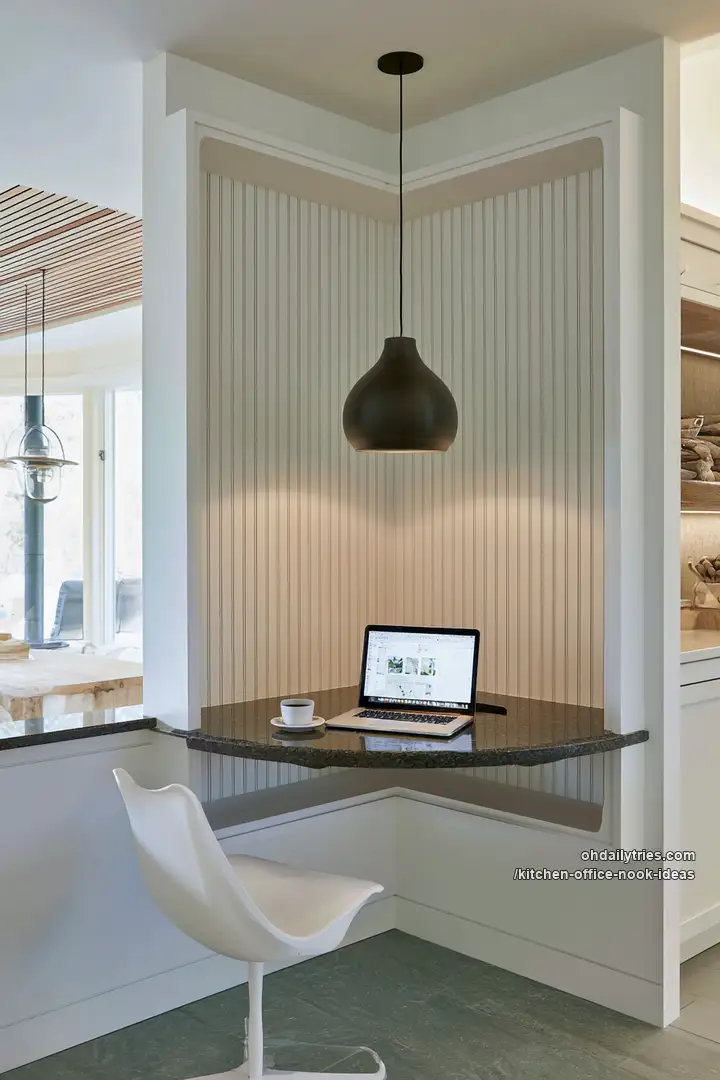
Dead corners waste precious square footage. Installing a floating wedge desk here is incredibly smart.
4. Heavy-duty mobile prep stations
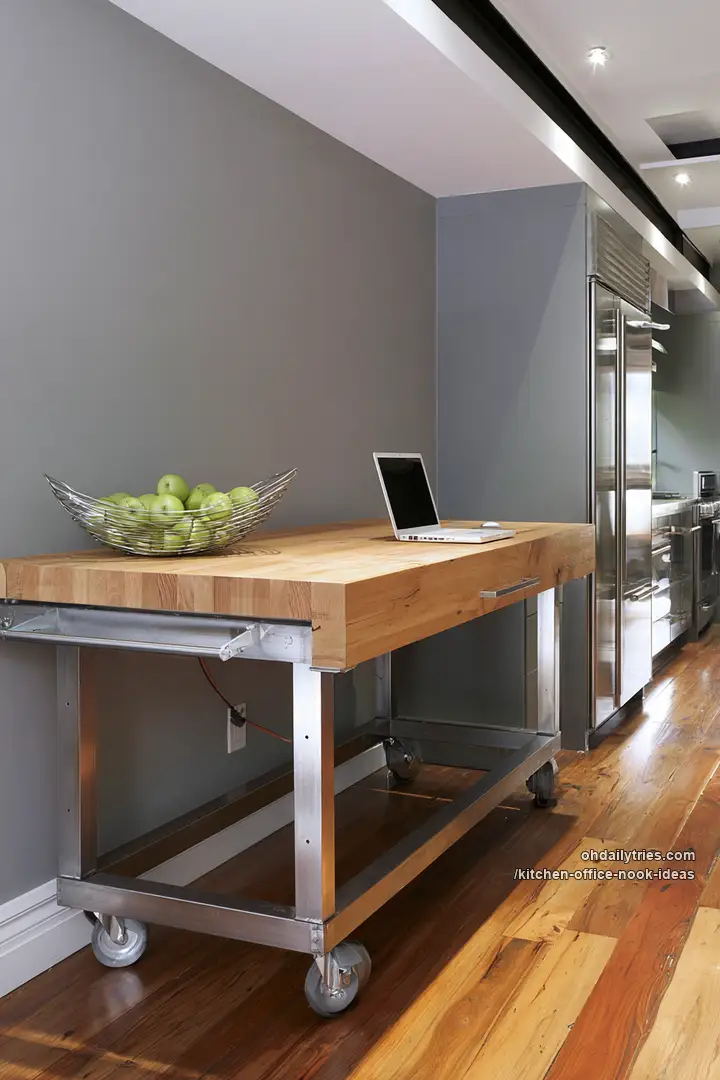
Static kitchen layouts often feel restrictive. A rolling metal-framed butcher block brings total flexibility. Park it against the wall for morning emails, then roll it center-stage for dinner prep.
5. Embracing exposed brick alcoves
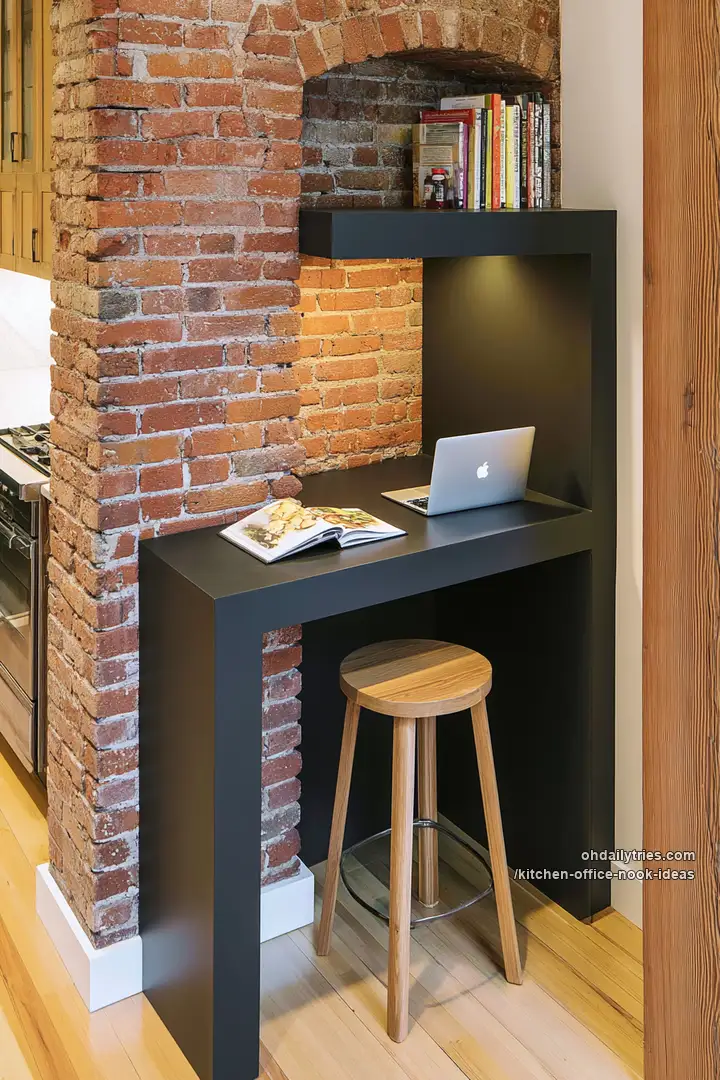
Old chimney breasts usually ruin cabinet layouts. Building a sleek black desk directly into the brick recess turns an architectural headache into a stunning, secluded study nook. It hides the mess effortlessly.
6. Bridging the tall pantries
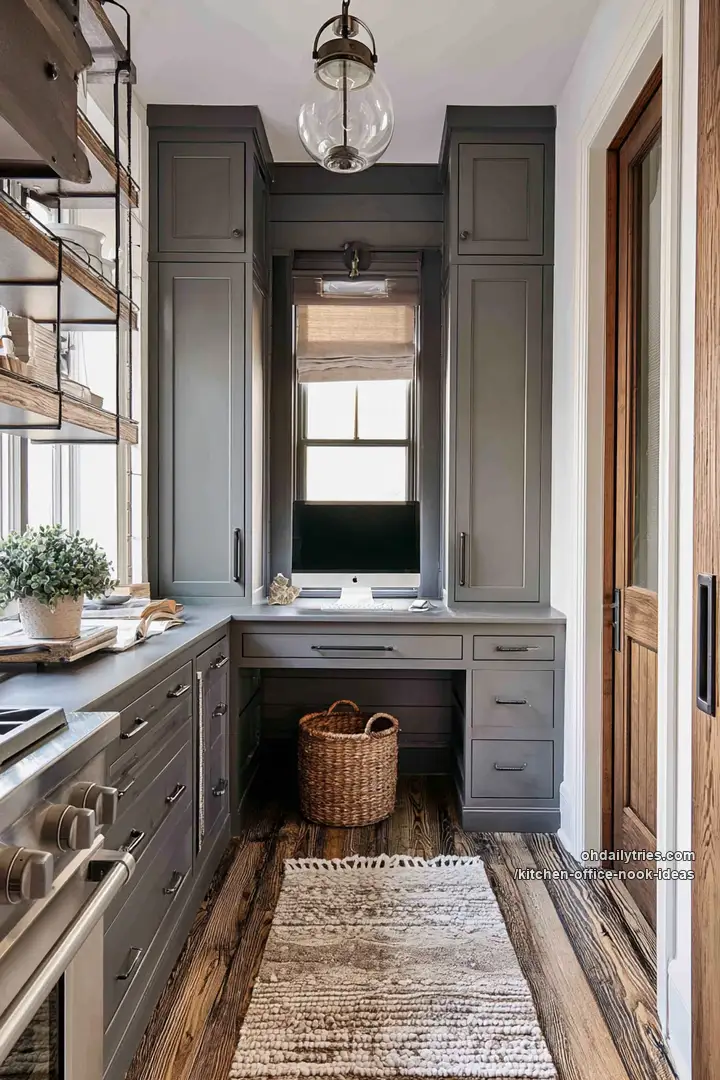
Finding quiet zones in busy kitchens is tough. Bridging two tall pantry cabinets with a desk builds a perfect command center.
7. Seamless cabinet extensions
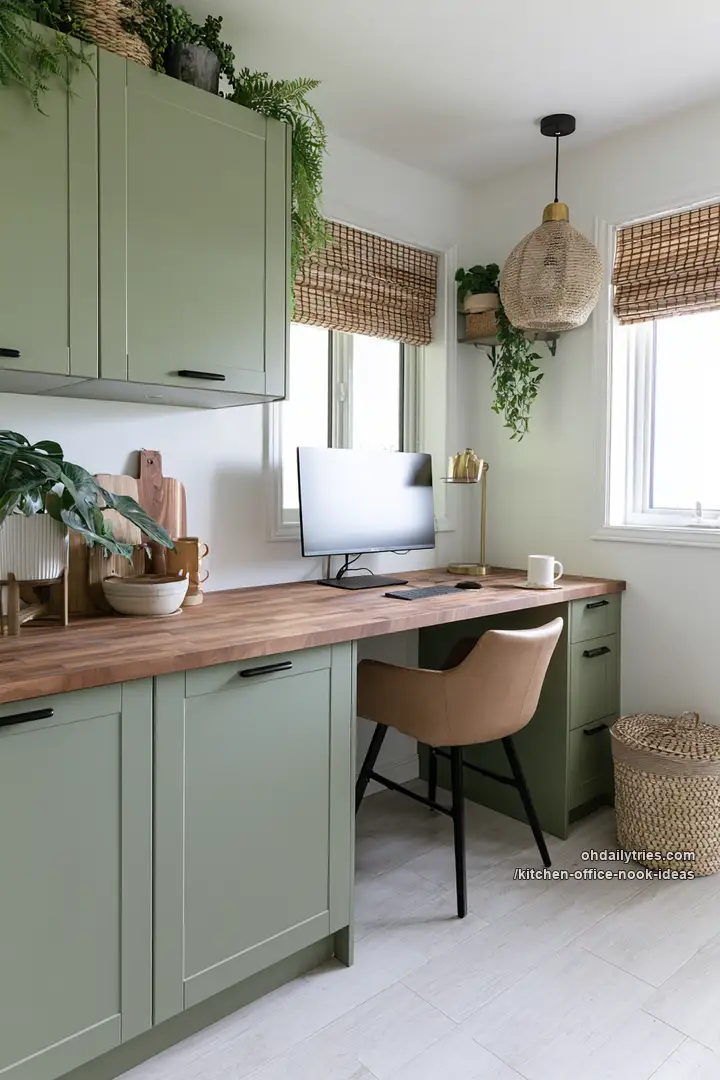
Plunking a random desk into a kitchen looks messy. Running the exact same green cabinetry and butcher block straight into a workstation fixes this. Perfect visual flow.
8. The end-cap library desk
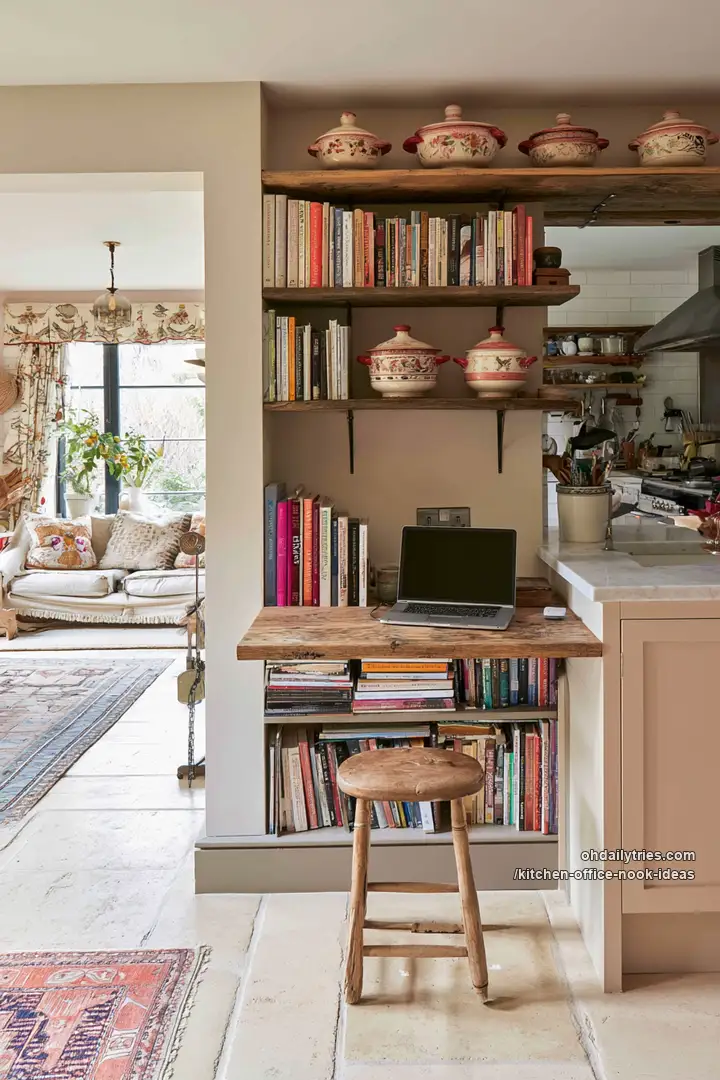
Open floor plans need strict boundaries. Tucking a desk into the dividing bookshelf works perfectly.
9. Simple floating window extensions
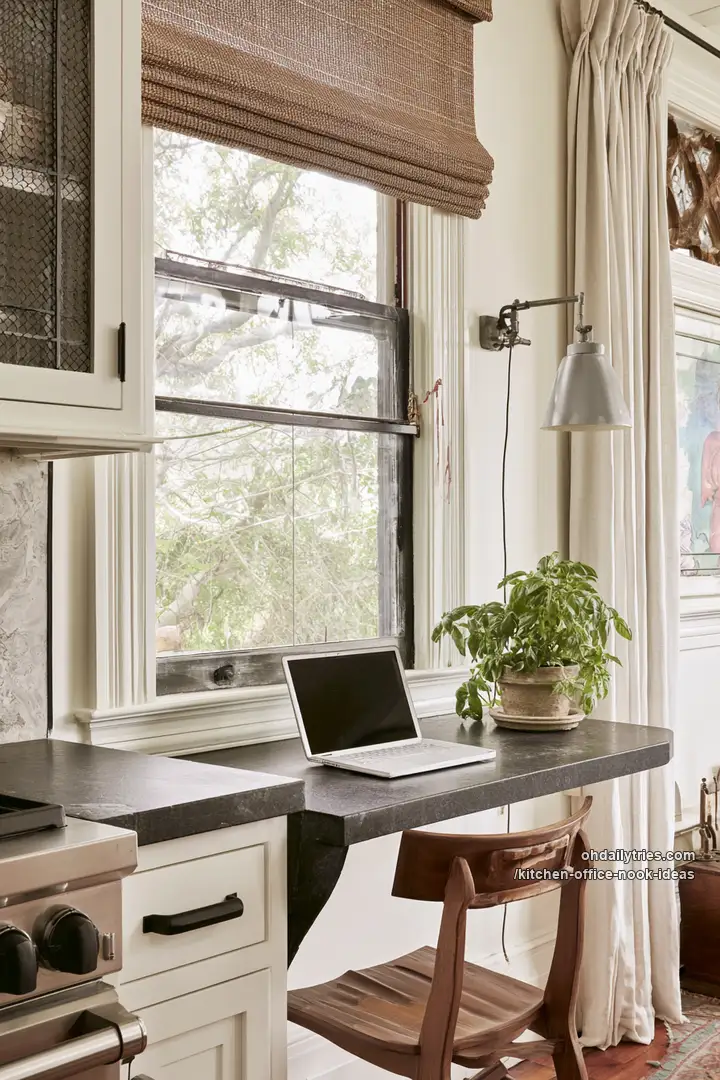
Bulky desk legs totally block narrow kitchen traffic paths. Extending a simple floating stone slab right past the base cabinets provides a fast drop zone. It requires zero floor footprint.
10. Softening corners in tight spots
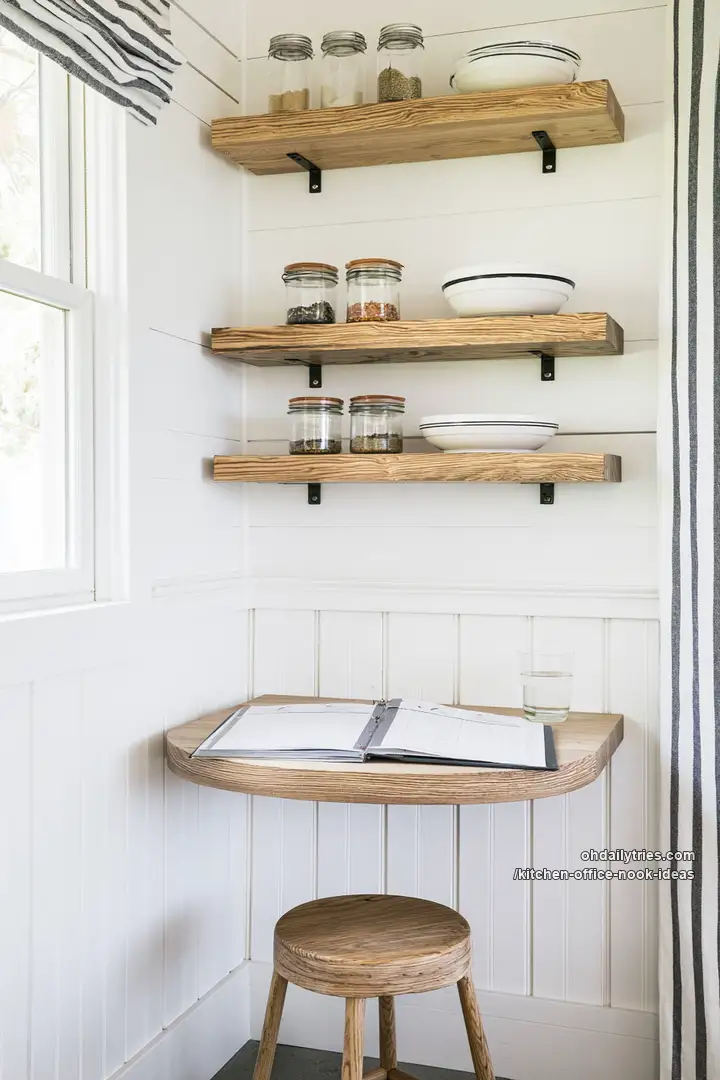
Sharp desk edges create painful hazards in tight walkways. A softly rounded floating desk claims an unused corner safely. Adding open shelves above pushes the storage vertical.
11. Custom curves for awkward bay windows
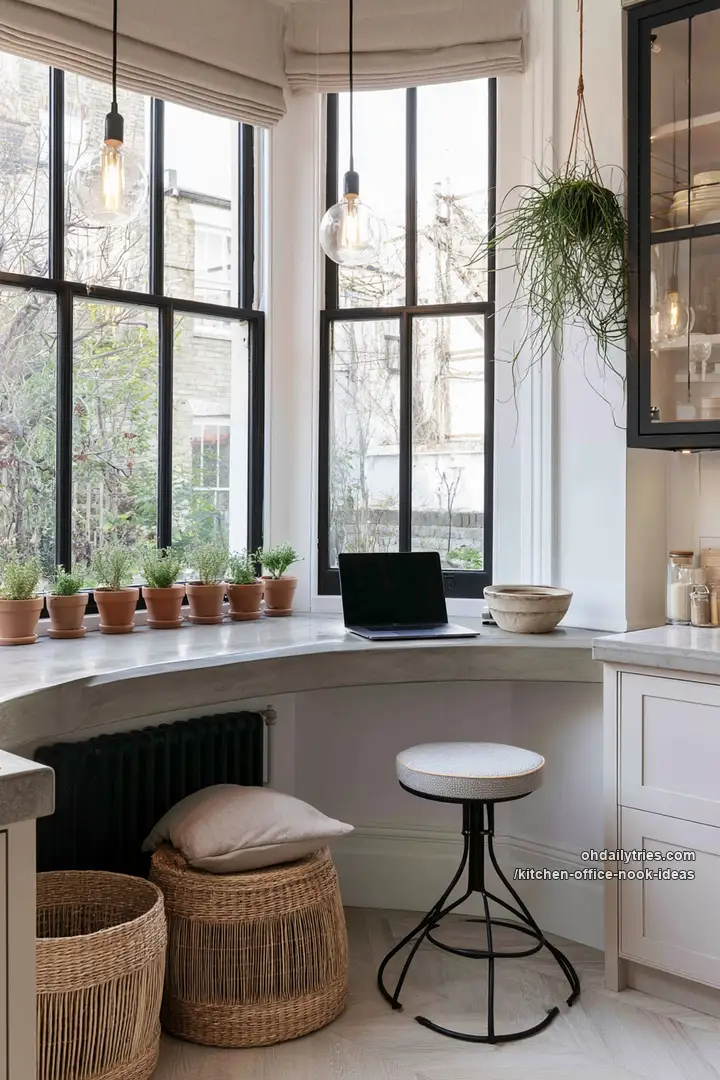
Bay windows often waste floor space. Casting a custom curved ledge to follow the glass claims that tricky architectural gap perfectly. It builds a bright, panoramic workstation.
12. Lighting the dark gaps
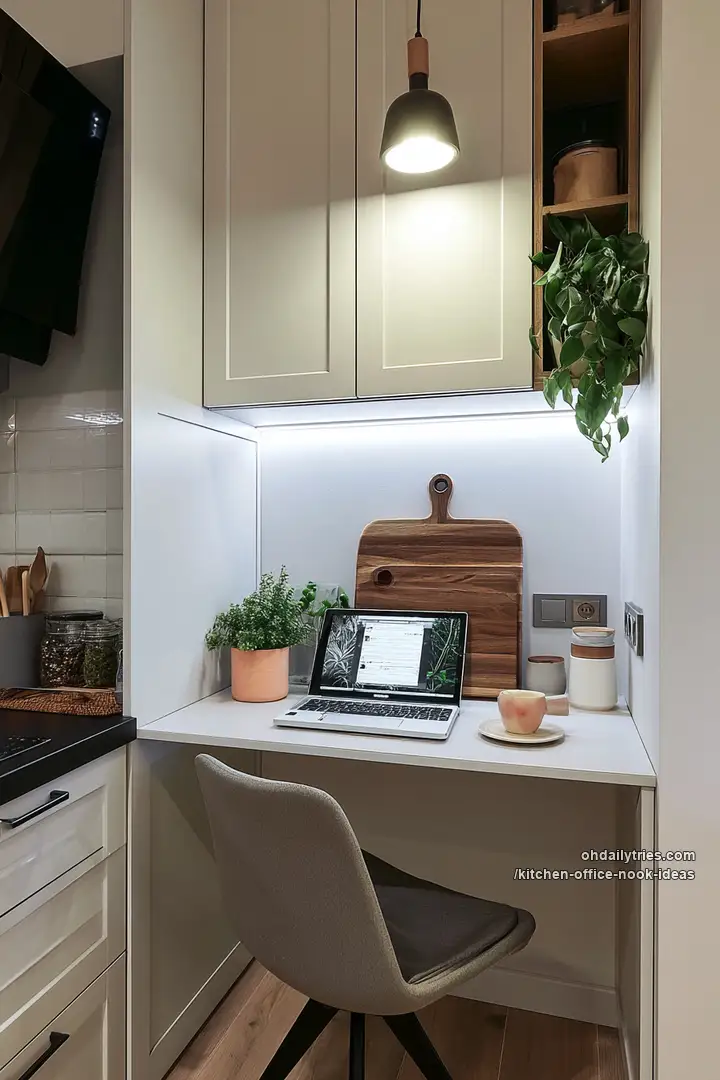
Slipping a floating desk between tall pantries utilizes dead space. Hidden LEDs completely eliminate the dark shadows.
13. The dropped island tier is a posture lifesaver
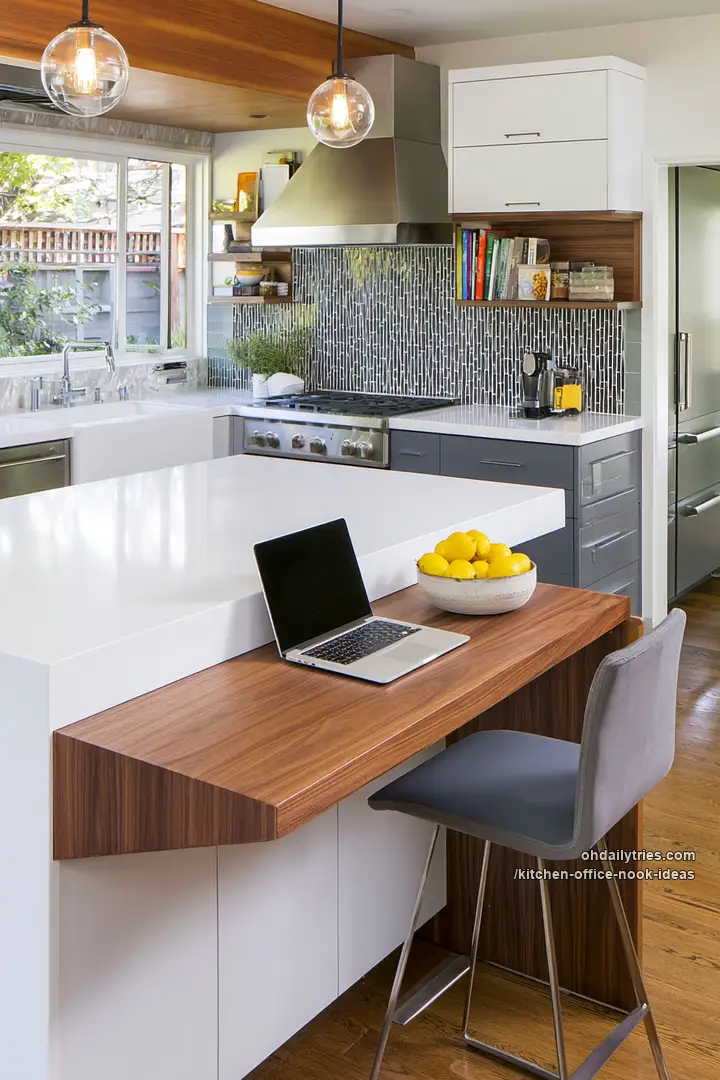
Sitting on high bar stools for hours destroys your posture. Dropping a contrasting walnut tier off the main island creates a proper, ergonomic desk height. It visually separates work from food prep flawlessly.
14. Slim brackets for narrow walls
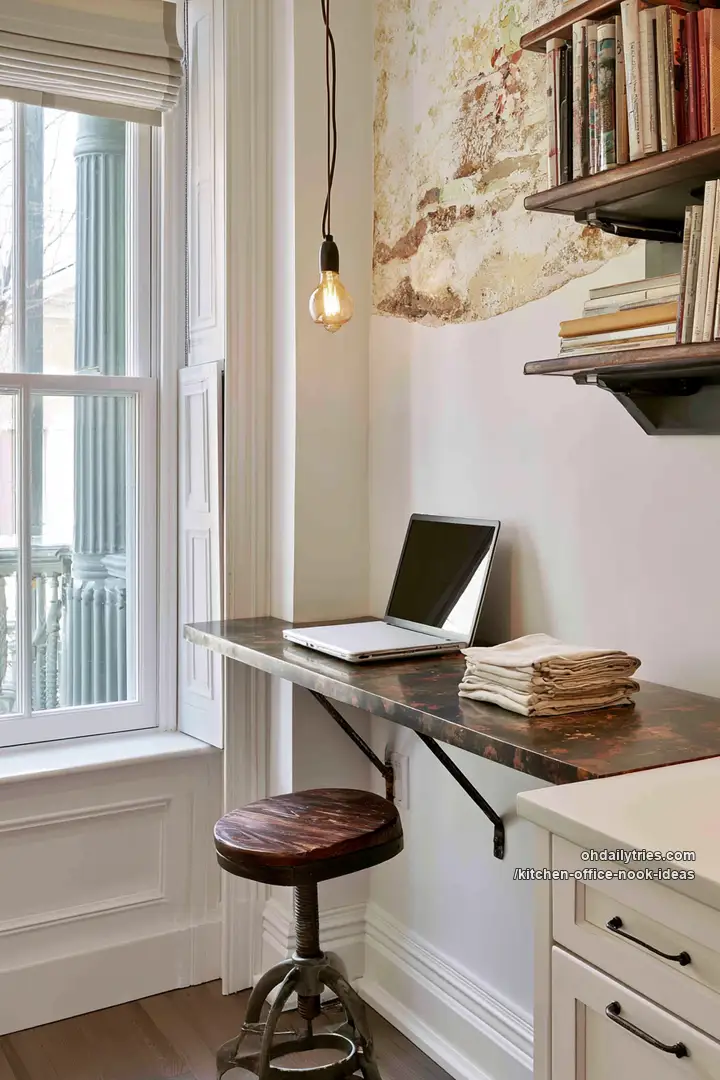
Narrow transition walls reject standard furniture. A slim patinated ledge on iron brackets handles emails without blocking foot traffic.
15. Hidden brick alcoves
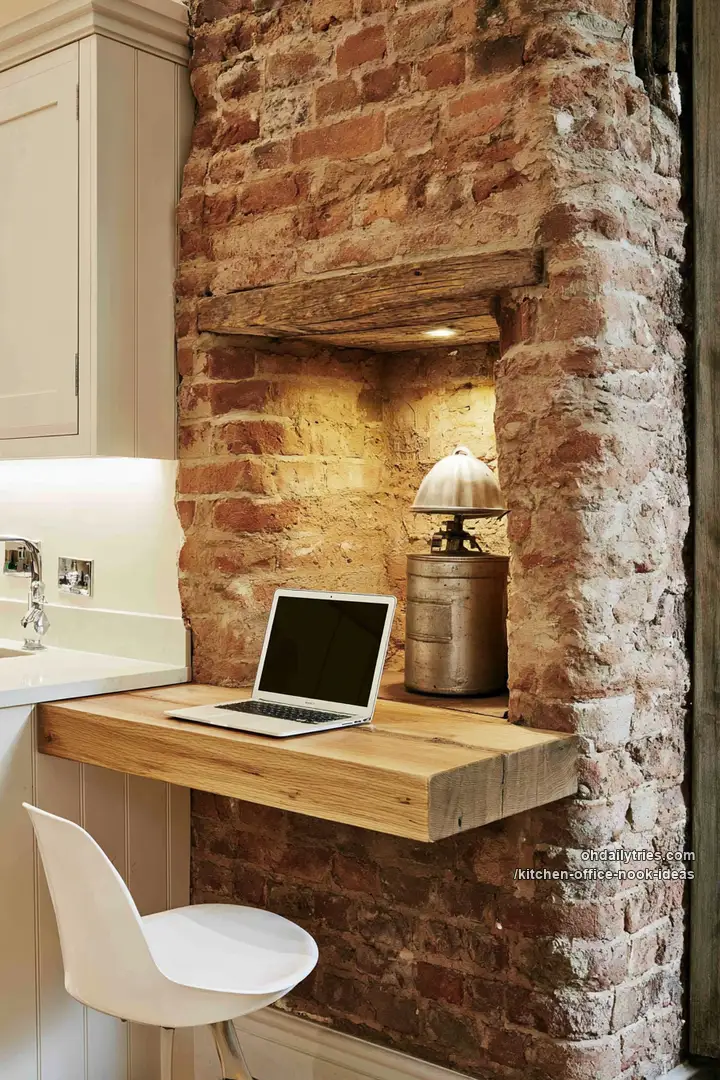
Wedging a raw timber slab into a structural brick recess hides the desk completely.
16. Floor-to-ceiling pegboards clear the clutter
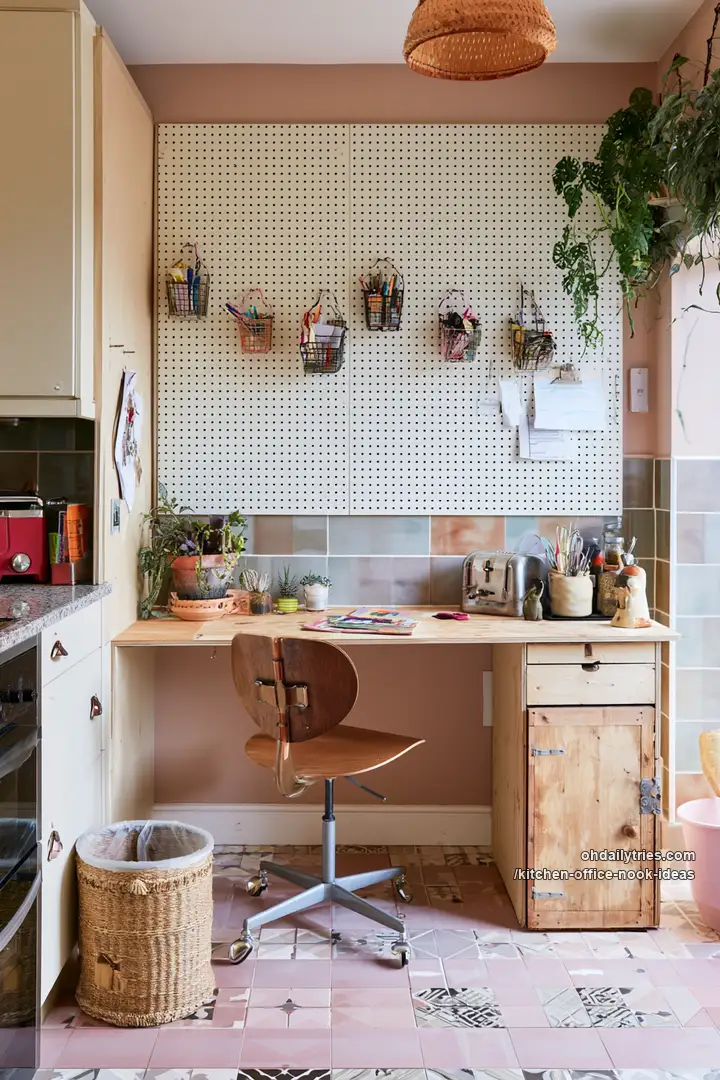
Loose office supplies constantly bleed into cooking zones. Mounting a massive pegboard forces every pen and paper vertical. This brilliant move ensures the small desk surface stays perfectly clear for actual work.
17. Hiding ugly cast iron radiators
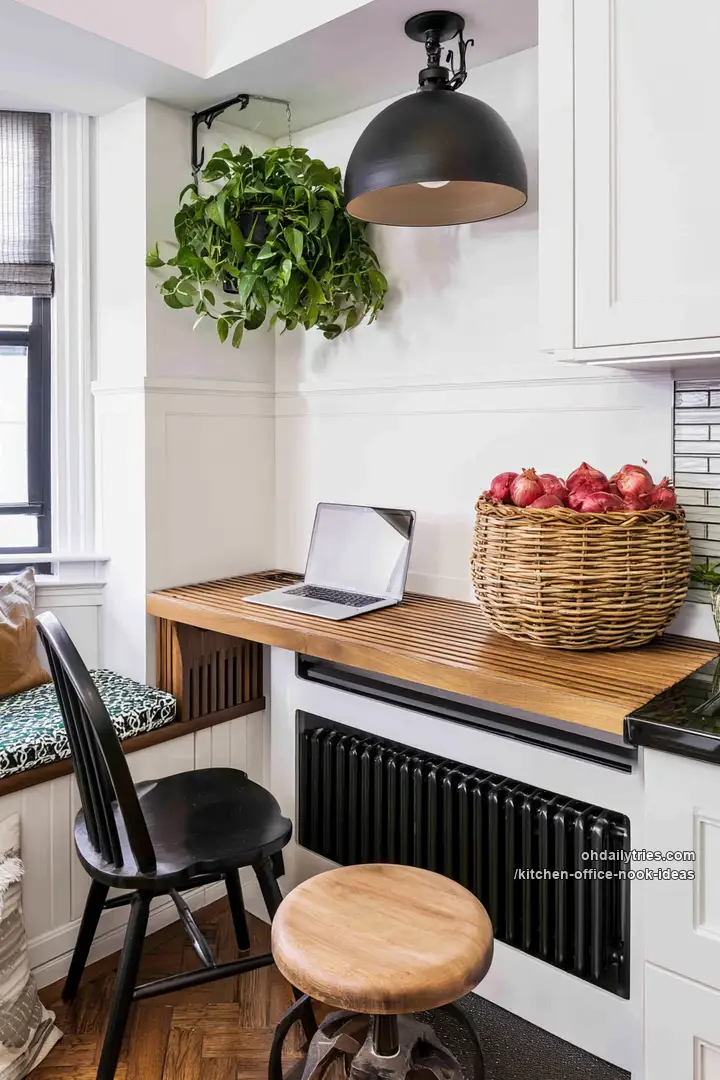
Bulky radiators ruin prime window real estate. Floating a slatted wooden desk over the heater hides the metal while letting warm air escape freely.
18. Double-duty banquettes
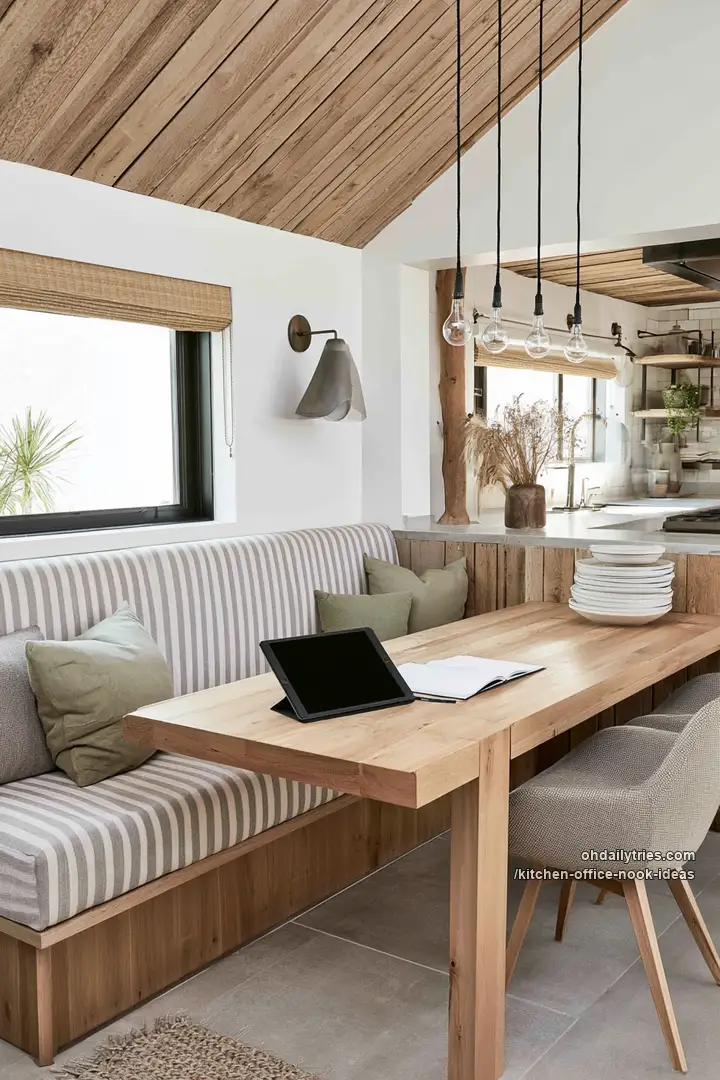
Extending a built-in banquette handles morning coffee, laptop work, and family dinners effortlessly.
19. The secret pull-out laptop slab
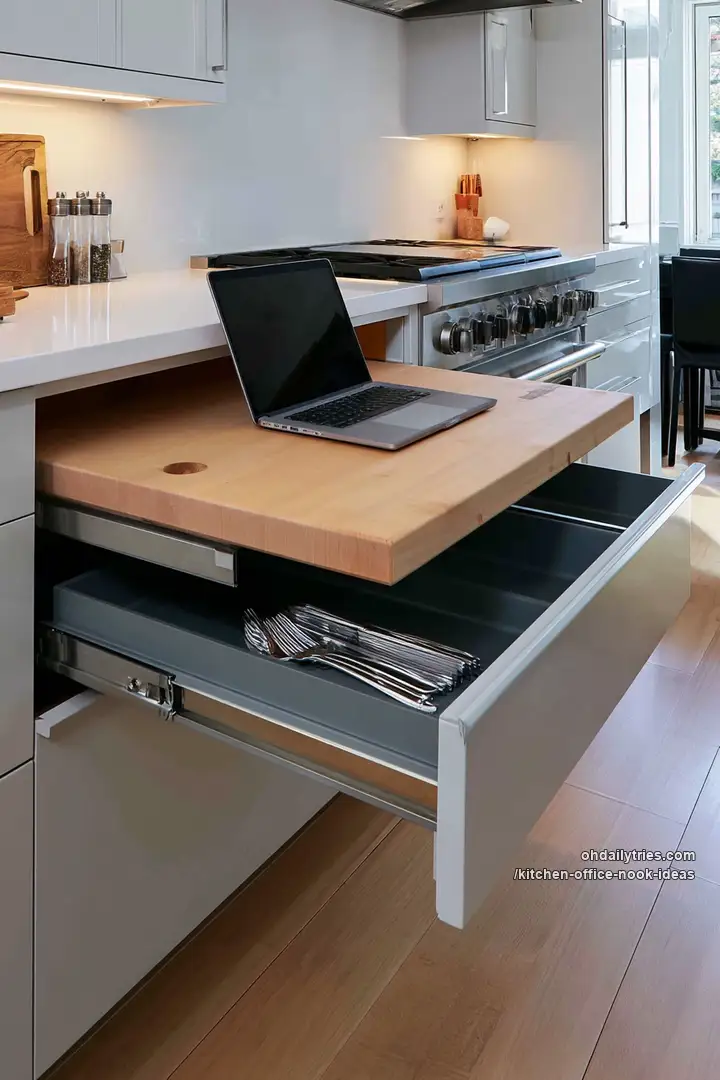
Tiny kitchens literally have zero room for an extra chair. Hiding a heavy butcher block inside a reinforced drawer runner builds a secret, temporary laptop tray. Push it away entirely when the cooking starts.
20. Pass-through window ledges
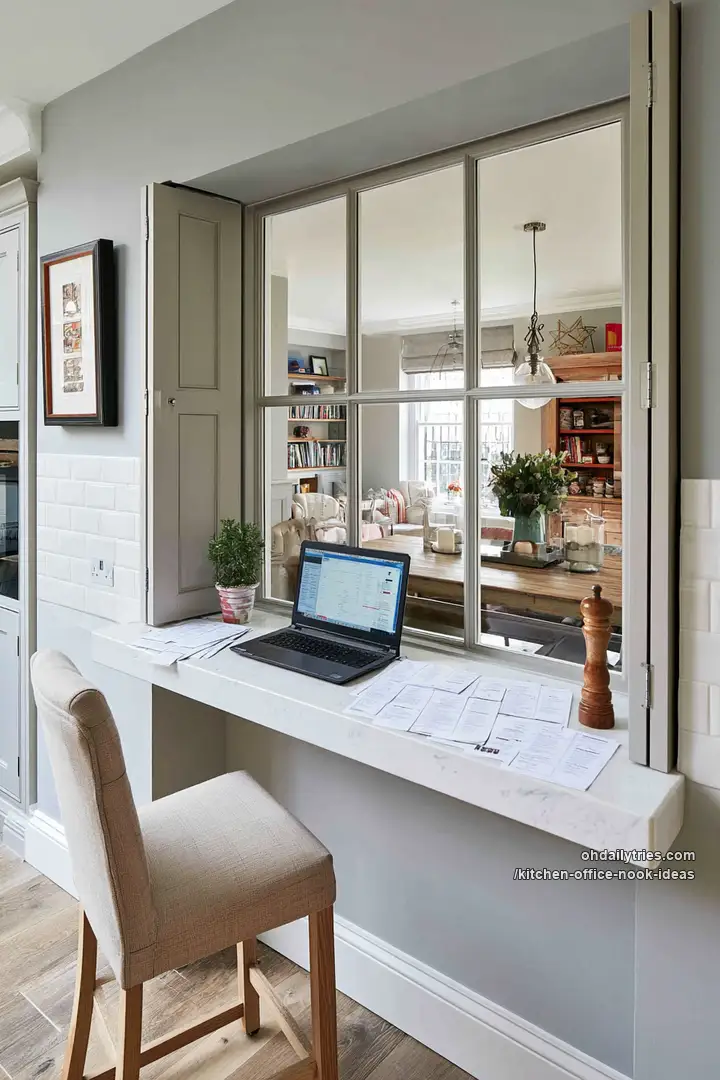
Closed-off kitchens feel isolating. Opening an interior wall and extending a deep stone sill creates a smart communication hub. It connects you to the living room instantly.
21. Stepped-down island extensions
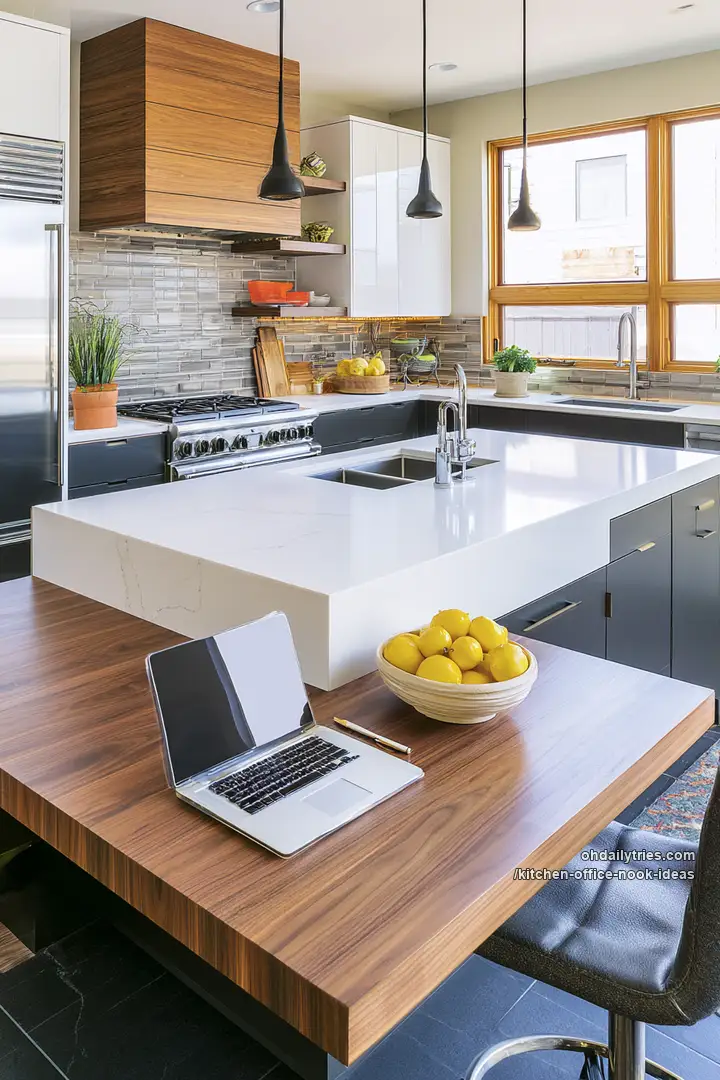
High kitchen islands force uncomfortable typing postures. Dropping the end of the island to a standard table height fixes this completely. The warm wood finish brilliantly separates the workstation from the wet prep zone.
22. The bright window drop
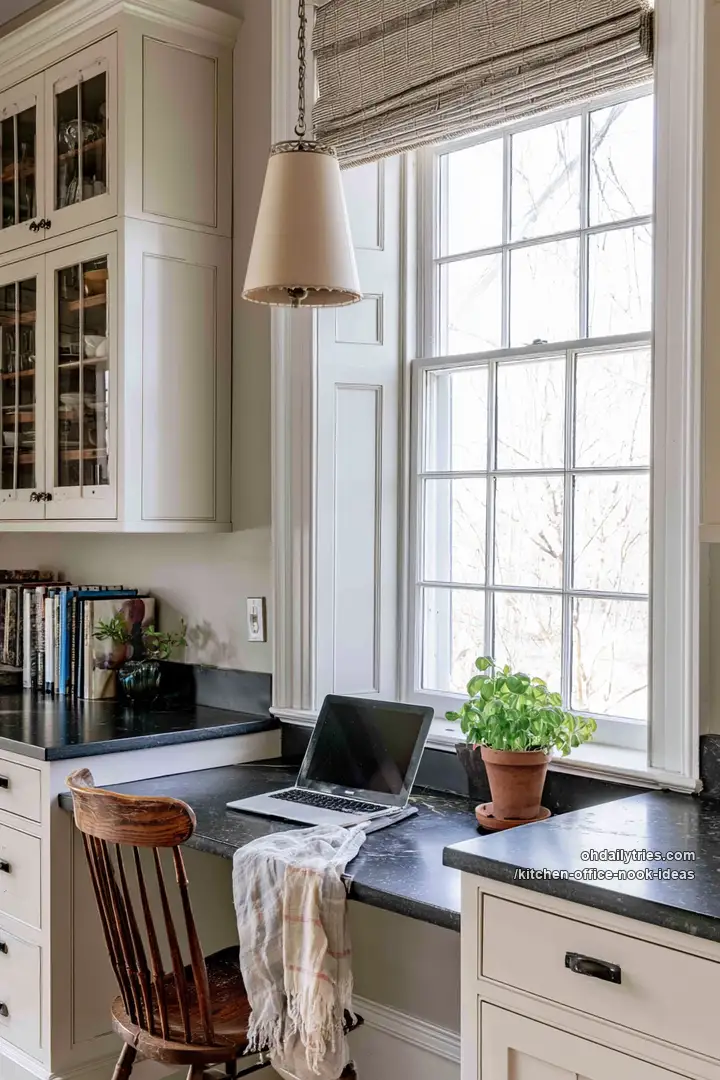
Staring at solid cabinets while working is depressing. Lowering the continuous stone counter directly beneath a large window solves this entirely. Perfect natural light.